The concept of Viking house It was introduced by the Vikings, who built structures that we can still see in Norway. Discover them.
What was a Viking house like? Learn about houseboats
Can you imagine living in a house that looks like a bank? That's what the Viking houses. They were built by the Vikings And they left behind some truly amazing structures, the remains of which are still preserved today and can be visited in Norway. Check them out!
What is a Viking house like? What are its characteristics?
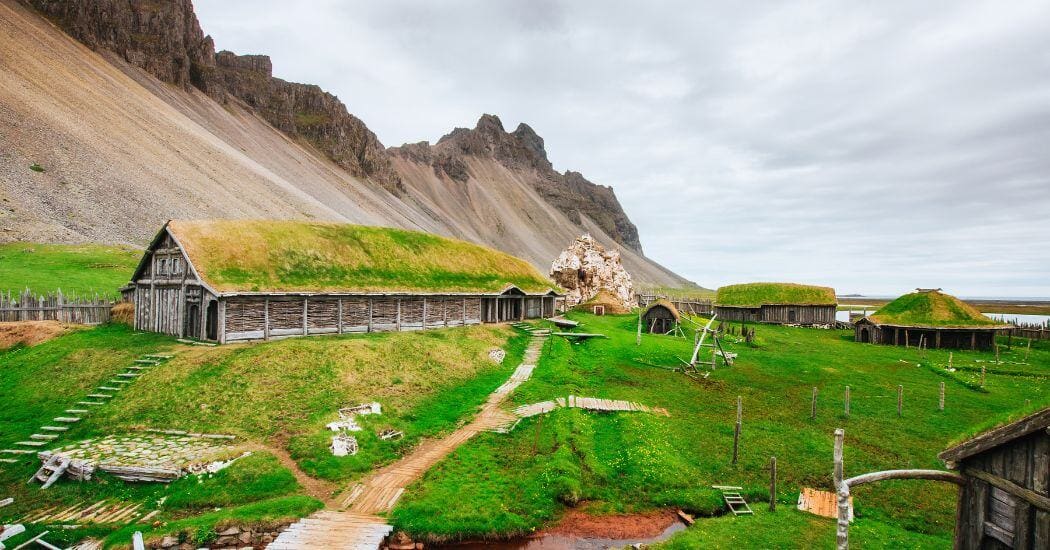
A Viking house was typically built with wood, two gabled roofs, and the potential to be expanded as the family's needs grew.
Although the main Viking architectural style was elongated, they also built communal dwellings with a more distinctive style. In fact, their roof—with its curved walls and a shape resembling upside-down boat. It's a way to identify them quickly, since they have such strong personalities.
The best part is that today we can visit Viking houses in Norway during a short getaway, which allows us to fully immerse ourselves in Viking architecture and learn a little more about it.
The chieftain's house at Borg in Norway, one of the largest Viking houses still in existence
In northern Norway, on one of the islands, they found the remains of the largest Viking house still standing today, about 1,200 years later. It is a house that they renovated, and it is more than 80 m long.
The Nordic peoples have always been great shipbuilders and experts in navigation, which is why they built this type of house, clearly reflecting their style.
In this case, it is estimated that there were once nearly 2,000 residents and more than 100 farms in the area around the chieftain’s house in Lofoten. Furthermore, as they worked and became wealthier, families built better houses, such as the Trelleborg Homes. You can see the concept in the following video:
In addition, aside from housing, in that area the architects The Vikings left behind structures such as granaries, castles, sheds, and walls… They even built sheds to protect their longships in the winter, some of which were up to 30 meters long.
When was the Viking Age?
The Viking Age dates back to between the years 793 and 1100. At that time, the Vikings were a people engaged in agriculture and livestock farming, and most of them lived in villages consisting of several farms.
The Vikings opted for a functional architecture. That is why their homes served as shelters and provided space not only to store the harvest but also to feel safe.
In addition, they built houses that could be easily expanded as the family's needs grew. For example, they could start with a one-room house and expand it over time until it had four rooms. They were highly skilled at building in an orderly and functional manner.
The langhus, the typical Viking house shaped like a boat
If you want to learn everything about the typical Viking house, first you need to know about the langhus, which are shaped like boats. And you might be wondering, “How?”
As the name suggests, they were indeed elongated houses and which stood out for having their curved walls, making it look like a ship. Also, the roofs were shaped like an upside-down ship, as if you were looking at it from below.
A typical Viking house was between 5 and 7 meters wide and about 15 to 80 meters long, so there were many possibilities. Generally, the size of the house—whether larger or smaller—depended on the owner’s status, and it could be expanded.
As for materials, they used to use wood on stone foundations. However, the materials used varied depending on the region. For example, in Denmark, oak was widely used for posts, while in Iceland, since there wasn't as much wood, they used peat. Depending on the resources available, they optimized their use to get the most out of them and make best buildings.
They were also placed in Viking homes buttresses on the outside of the walls, sloping to support the roof. This was to protect the buildings from the rain and make them safer, to protect the harvest, and also to make living inside them more comfortable.
Where can you see a Viking house today?
If you'd like to immerse yourself in Viking architecture, we recommend visiting the Norwegian Folk Museum in Oslo (Norway). There, you can see how the Vikings lived and learn all about their era, their history, and their architecture. It's well worth a visit.
Another option is to visit the Lofotr Viking Museum. It's a Viking museum housed in a reconstructed community hall, featuring exhibits and ship reconstructions. It's located in Bostad, Norway. Although it's small, it's very well put together and worth a visit so you can get a firsthand look at what a Viking house was like.
What do you think of Viking houses? Were you surprised? Would you like to see one in person?