Alejandro López Vidal He is the Technical Director of ANDECE and directs STRUCTURALIA's Master's Program in Industrialized Concrete Construction
The revival of architecture is giving rise to various trends (BIM methodology and digitalization, energy efficiency, the circular economy, or smart buildings/cities) which are gradually transforming the way we think about construction—from the initial conception of any construction project through to its completion and handover, and even during its long operational life. But surely the trend that is set to permanently change construction as we have understood it until now is industrialization. Before the summer, we wrote a series of articles on this concept [1], but we want to delve deeper into these other trends—which are, in some ways, closely linked to this process of change we are currently experiencing—with a new series of articles on Industrialization and BIM.
Today we want to discuss the relationship between BIM and industrialization, and to what extent precast concrete solutions—as a fusion of technology and concept (pre-fabrication in a factory) and concrete (as the most widely used building material)—are directly related and serve to maximize the full potential they offer.
Industrialization
Industrialization in the construction industry can be defined in various ways, but perhaps the most accurate definition involves Estimate the percentage of construction tasks—out of the total—that are to be completed prior to the actual construction work, and are carried out in a workshop or industrial plant—a much more automated and controlled environment—with the consequences that this entails.
Industrialization vs. Prefabrication
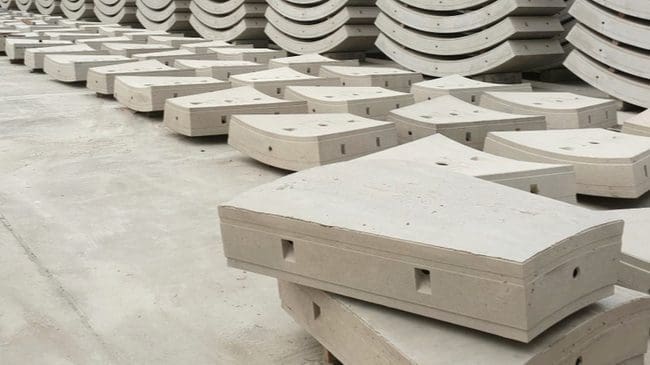
The term “prefabricated” is universally accepted to describe elements (primarily made of concrete, but also of other materials) that are produced in a factory rather than on-site. The concept of industrialization goes further, aiming to ensure that, from the very beginning of the project’s design, the goal is to shift as much of the production of the elements or systems that will make up the final structure to the factory as possible, and that each element is designed and manufactured to be subsequently installed as another piece of the construction puzzle, while preserving its geometric and functional identity.
Industrialization Using Precast Concrete and BIM [2] [3]
The BIM methodology is an unstoppable phenomenon which is inevitably beginning to change the way construction has been approached up to now. In line with what is known as Industry 4.0, BIM essentially serves to “bring order” to construction projects by establishing mechanisms that allow all participating stakeholders (architectural firms, consulting and engineering firms, project and construction managers, construction companies and subcontractors, building material suppliers, government agencies, building and infrastructure managers, etc.) to establish more fluid communication, based on the development of and access to shared virtual 3D models of the building or infrastructure—models that contain information beyond mere geometry in order to facilitate their use throughout the various phases of the project’s life cycle.
In the In the pre-BIM era, each project—such as a building—consisted of certain subprojects (structure, facades, systems, access points, etc.). which have been designed and implemented primarily using drawings, independently and sometimes in a contradictory manner (for example, a pipe route defined where a column already runs, which will likely require an unwanted correction as early as the construction phase), leading to a high number of errors that primarily surface during the construction phase, with the resulting negative impact on schedules and costs.
On the other hand, BIM serves as a large database of all the elements that make up a construction project. Each element is cataloged, so to speak, and any change that may be made (for example, a beam whose position is altered for a specific reason) allows you to visualize any resulting changes to the adjacent elements (for example, the connections to the columns on which it rests). Furthermore, as information is incorporated and refined throughout the project, a history is generated that archives the decisions made, material data, and services performed in accordance with applicable legal requirements.
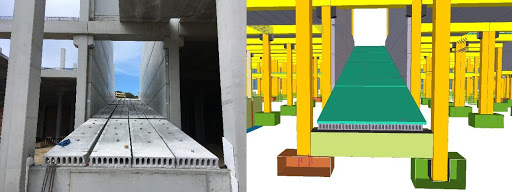
The introduction and use of BIM methodology, which necessarily relies on specific software, offers a number of other advantages that contribute to the overall efficiency of the construction process. Projects involving construction systems with precast concrete elements must be defined completely and unambiguously in the design (such as in BIM), beginning with the shape (higher geometric precision due to the industrial process) and the technical properties of the individual elements (beams, precast concrete slabs, etc.) to form the complete building system (structure, facade, etc.), recognizing—as should be logical—that what is designed must be buildable. With this approach, the precast manufacturer is increasingly viewed as an integral part of the project, as the project’s development inevitably requires the manufacturer’s technical assistance.
Therefore, BIM is likely to reinforce the need to take their involvement into account starting from earliest stages being a differential element that the prefabricator could assert.

References
[1] “Industrialized Construction Is Here to Stay: An Overview.” Article on the Structuralia blog
[2] Module 4: Introduction to BIM Methodology. Course 2: Design. STRUCTURALIA Master’s Program in Industrialized Concrete Construction
[3] BIM Guide for Precast Concrete Companies. ANDECE