The rise of BIM and its application in the fields of engineering and construction has led to continued specialized training in the sector.
A few years ago, while watching the the rise of BIM y its application in the fields of engineering and construction, I began to learn this methodology; at first, by attending informational seminars and taking some more specialized courses.
Recently, I wanted to delve deeper into the subject and pursue more comprehensive, specialized training tailored to my day-to-day work in the field of transportation structures and infrastructure, so I began the Master's Degree in BIM Applied to Civil Engineering, taught by Structuralia. To cap off that training, I completed the Master's Thesis titled «Application of BIM to Structural Bridge Inspection».
Why did I choose this topic for my master's thesis?
The idea for this master's thesis arose from combining the experience I gained in my regular work with the knowledge I acquired during the master's program.
During my professional career at TECNALIA RESEARCH & INNOVATION, I have conducted numerous inspections of structures, including both buildings and civil engineering works, primarily bridges and viaducts. While pursuing this master’s degree, I saw an opportunity to explore how to apply BIM methodology to this type of work.

Figure 1. Main inspection of a viaduct, conducted by the author.
What I have sought to achieve with this work is not so much the perfect modeling of a structure, but rather the use of the tools provided by a BIM modeling program to apply them to a structural inspection of a bridge—and, more specifically, to a major inspection—as well as to evaluate the benefits that BIM can bring to the digitization of inspection processes.
Bridge Inspections: How Are They Conducted, and What Are the Results?
As stated in the “Guide for Conducting Major Inspections of Overpasses on the State Highway System” published by the Ministry of Public Works in 2012, bridges must undergo scheduled inspections, known as basic or routine inspections, major inspections, and special inspectionss, depending on their scope.
The term refers to main inspection A thorough visual inspection of the condition of all the bridge's components. These inspections must be performed by specialized personnel, and it is recommended that the average interval between two major inspections be five years.
For this master's thesis, I have focused on this type of inspection, although the approach could be applied to any type of inspection, as well as to any type of structure—not just bridges.
As indicated in the aforementioned guide, and as summarized Víctor Yepes, During a major bridge inspection, existing damage to each bridge component is documented in the field. Depending on the type of damage, its extent, and its severity, it is assessed using a Deterioration Index, which ranges from 0 to 100.
Based on all the indicators of a bridge's current condition, a State Index o Structural Condition, whose value also ranges from 0 to 100.
Similarly, you can divide the bridge into elements and assign a State Index of the element to each of them.
These indices indicate the condition of the bridge or inspected component. It’s like conducting a visual inspection of each component of the bridge and assigning it a grade: one grade for each component and an overall grade for the bridge. However, here the situation is the opposite of what happens on a test. In this case, the higher the condition index obtained for a component or bridge, the worse its condition. Thus, a component or structure with a condition index below 10 is in good condition, with no obvious defects or with deterioration that has no significant consequences; whereas an element or structure with an index higher than 80 exhibits deterioration or defects that compromise its safety, requiring urgent action and, in some cases, restrictions on its use.
Current Challenges in Collecting and Storing Inspection Data
The first problem we encountered is that there are no specific regulations on how to conduct this type of inspection (the guide mentioned above is a recommendation from the Ministry of Public Works). Therefore, even though they follow very similar guidelines when inspecting a bridge, each company has its own methodology for assigning condition ratings to the structural elements.
In the case of TECNALIA RESEARCH & INNOVATION, for example, five years ago a decision was made to digitize the operational workflow associated with the main inspection of highway bridges, and this has evolved into a Web application featuring an innovative methodology for bridge inspection and evaluation, known as GENIA, to assess the condition of the structures and record the results of the inspections.
On the other hand, it is common for companies that conduct major bridge inspections to compile the results in various formats—such as a database, paper reports, or Excel spreadsheets—which are then submitted to the infrastructure manager or owner for analysis and subsequent decision-making.
In many cases, moreover, the information obtained during successive inspections of the same bridge is stored in different files or formats, even when the inspections are conducted by the same company.
Finally, it is necessary to transform the way inspection data is collected by digitizing this process, thereby eliminating not only the time currently spent in the office compiling and processing information gathered in the field, but also the errors that can occur during that step.
Objectives of the Master's Thesis: What did I want to achieve?
The main objective of this master's thesis is to use of BIM software to record the results of an inspection and present them in a very visual and accessible way in the structural model. In this case, I used Autodesk's Revit software.
In addition, I wanted to include information from more than one inspection in the bridge model so that the results of several inspections would be available in a single model, allowing me to compare and visualize the structure's evolution.
Finally, I wanted to automate the transfer of information between the model and an Excel spreadsheet, so I used Dynamo, a visual programming environment that allows you to create custom algorithms and can be integrated with various software applications.
Process and Results Obtained
First, I modeled a bridge in Autodesk's Revit software, creating the necessary families.
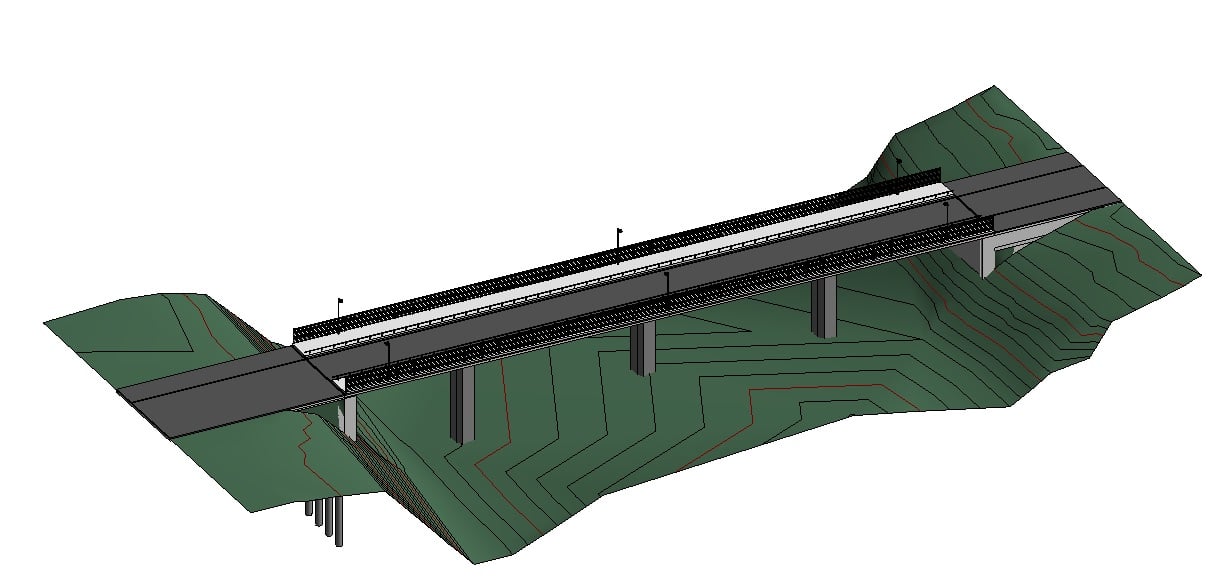
Figure 2. Model of the bridge.

Figure 3. Creating a family for the lightweight slab.
Once the bridge has been modeled, general information about the structure and details regarding the inspections conducted (date, inspector, condition ratings for the structural elements and the structure as a whole, observed damage, etc.) are entered into the model, and photographs and documents related to the bridge are linked to it. To do this, I used some existing parameters and created new ones.

Figure 4. Entering information using parameters.
The BIM Model The bridge database therefore serves as a repository for the results of various inspections, consolidating all information from these inspections and any repairs made to the structure into a single file.
It also provides a quick overview of the condition of each component of the structure, as well as how that condition has changed over time. To do this, I have used labels on the various components that display the information from the inspection, as well as color filters so that, depending on the condition of each component, they are displayed in a specific color.
 Figure 5. Visualization of the status of elements using filters and a color scale associated with the different ranges of the Status Index.
 Figure 6. Displaying the status of elements using labels.
Finally, I have generated two scripts using Dynamo, that allow you to automatically export and import data between Revit and Excel. This way, data can be entered into the model during the inspection and exported directly to an Excel spreadsheet. Alternatively, you can collect inspection data in an Excel spreadsheet and then automatically import that data into the Revit model back at the office. This latter process is very useful if you do not have access to the model during fieldwork, or if you want to restrict access to it.
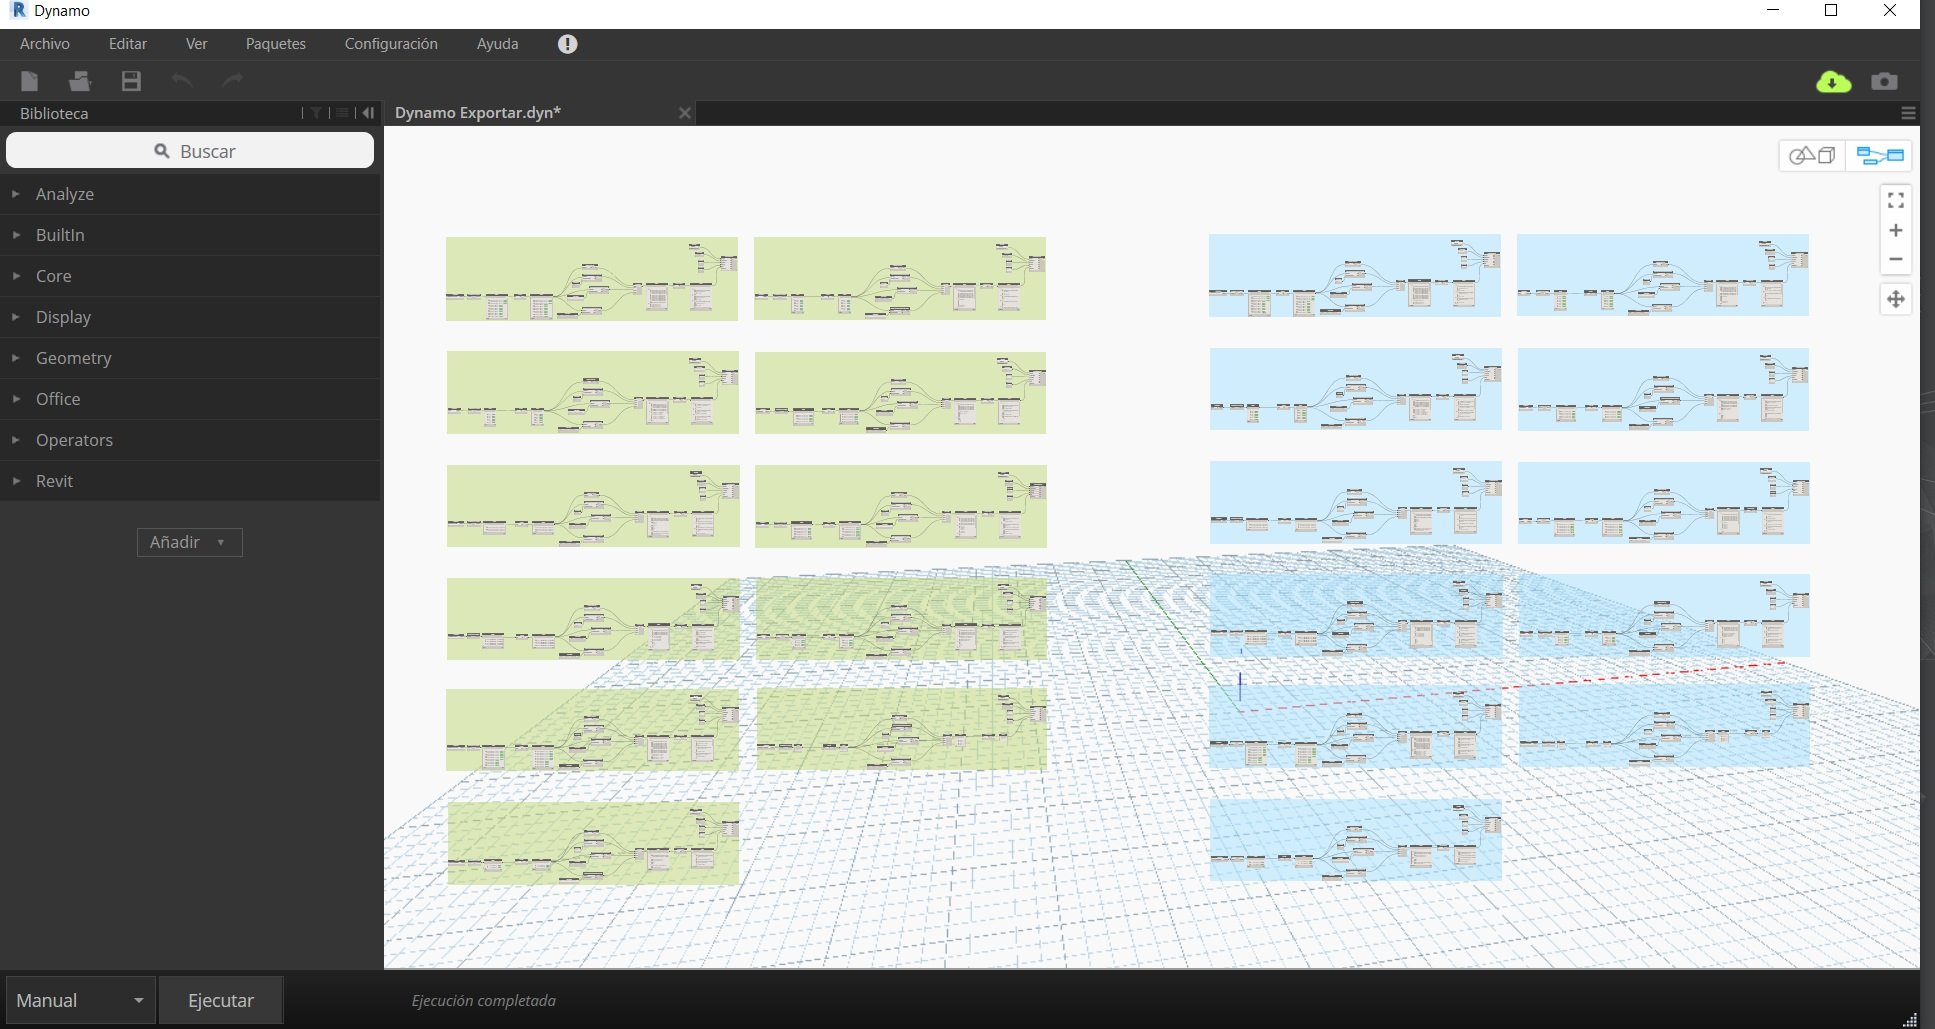
Figure 7. Dynamo script.
Conclusions
This master’s thesis advances the digitization of the operational workflow associated with major highway bridge inspections, incorporating BIM into inspection tasks and leveraging the information obtained for the maintenance and preservation of these types of structures.
The BIM model of the bridge It contains, on the one hand, geometric information—serving as an accurate representation of the existing structure—and, on the other hand, semantic information, storing the results of inspections performed on the structure and general information about it through parameters. This makes it possible to have all the information related to a structure—not just its geometry—in a single file.
Using a BIM model of the bridge with different views for each inspection—and displaying the information resulting from that inspection through filters or labels—makes it much easier for the owner or manager of the structure to visualize and interpret its condition, compared to the formats typically used (drawings, reports, databases, Excel spreadsheets, etc.).
This work could be expanded by creating as many parameters as desired to provide the model with the information deemed necessary, as well as to use it in fields of application other than inspections.
——————–
Author's Review:
Laura Pérez Salazar She holds a diploma in Industrial Technical Engineering and holds a degree in Bachelor of Mechanical Engineering from the University of the Basque Country. The Master’s Degree in “BIM Applied to Civil Engineering”, taught by Structuralia.
He works at the Technology Center TECNALIA RESEARCH & INNOVATION, where it is part of the Infrastructure Department, within the Division Building Technologies. Among the tasks and responsibilities performed, the following stand out: the management, planning, development, and implementation of various projects in the field of structural pathology and rehabilitation, including, among other tasks, the pathological analysis and diagnosis of different structures, and the incorporation of BIM technologies.