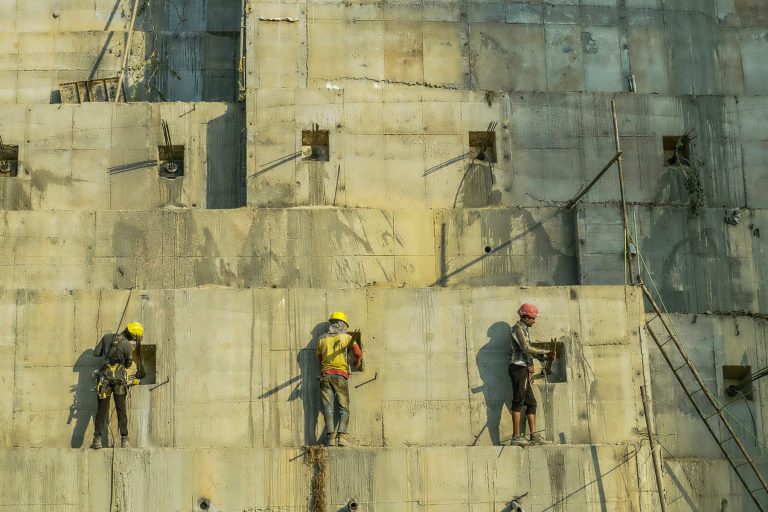
The initial foundation work for the new truck access road is underway inside the Cádiz shipyard, next to the fire station roundabout.
Construction of the access tunnel to the new container terminal has turned part of the Cádiz shipyard upside down. The construction of this underground tunnel directly affects the Cádiz shipyard, as its route runs through the Navantia facility.
This new route will connect the Industrial Highway, near the fire station, with the freight terminal currently under construction at the Levante Dike, at the far end of the Port of Cádiz. The opening of the tunnel will therefore prevent trucks from traveling through the city center. The underground passage has been the only viable solution for establishing this connection without hindering future activity at the shipyard.
However, the construction project poses some challenges for the shipyard. Over the past few weeks, preliminary work has been carried out to reroute the electricity, water, and gas lines. Once the site was cleared and the work areas were marked off, excavation began.
It is worth noting that the tunnel will be built using the same technique as the Canalejas parking garage and the underground rail project in Puerto Real. In engineering, this method is known as the box-cut technique. First, two large concrete walls are erected and anchored on either side, and then the soil is excavated from inside to hollow out the space. Subsequently, the concrete slab is laid in sections.
The Cádiz Bay Port Authority (APBC), which is responsible for this infrastructure, awarded the contract for the tunnel project to the company Vías y Construcciones, S.A. last October, for a total of 24 million euros and a completion period of 17 months. The opening of this access route is scheduled for spring 2016.
The start of construction coincided with the busiest period at the Cádiz shipyard; however, operations inside the facility have not been affected. Nevertheless, the construction of the tunnel has necessitated a reduction in parking spaces at Navantia and changes to some access points.
The proposed tunnel, with a rectangular cross-section, will be 1,308 meters long, 6.5 meters high, and 13 meters wide, divided into two lanes—one in each direction—each 3.50 meters wide; a 0.50-meter median separating the traffic lanes; 1.50-meter shoulders; two 0.50-meter drainage channels; and a 1.50-meter sidewalk.
Firefighters' Roundabout
The Port Authority acknowledged at the time that, once the second bridge is completed, traffic entering and exiting the new container terminal would significantly reduce the distance traveled on urban roads, limiting it to about 800 meters on Las Cortes Avenue and a short stretch on Carretera Industrial.
Access begins at the fire station roundabout, which will be expanded to form an oval shape, and continues with the entrance ramp to the tunnel. Plans also call for the project to blend aesthetically and scenically into the surroundings by maintaining the existing design elements, such as the road surface, sidewalks, and curbs, as well as expanding the landscaped area—specifically, the strip running between the new road and Astilleros Avenue.