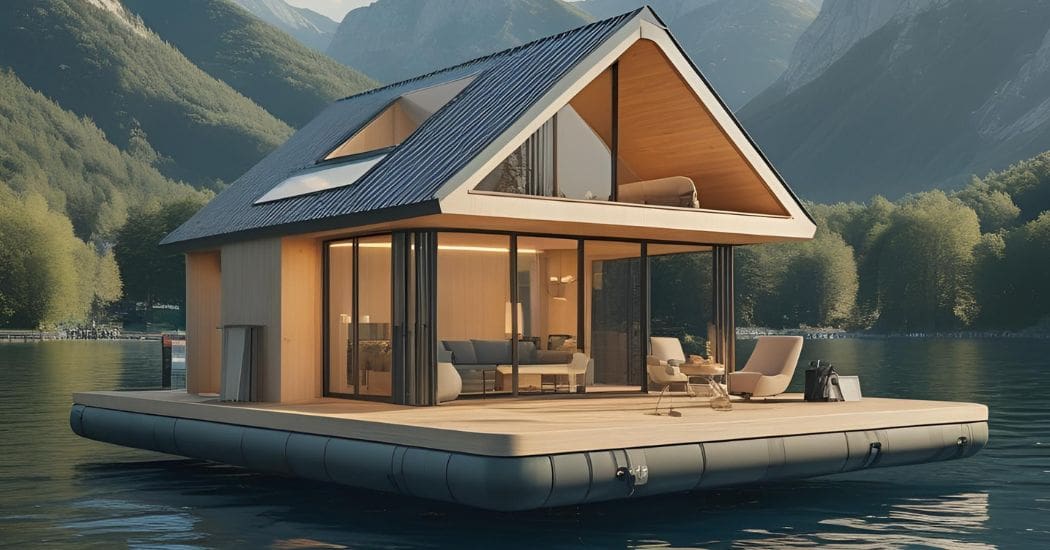
British architect Carl Turner has designed a new type of single-family home intended to address the structural and functional challenges faced by homes located in flood-prone areas or near waterways. This new concept for a mobile floating home will make it possible to inhabit areas exposed to significant fluctuations in water levels.
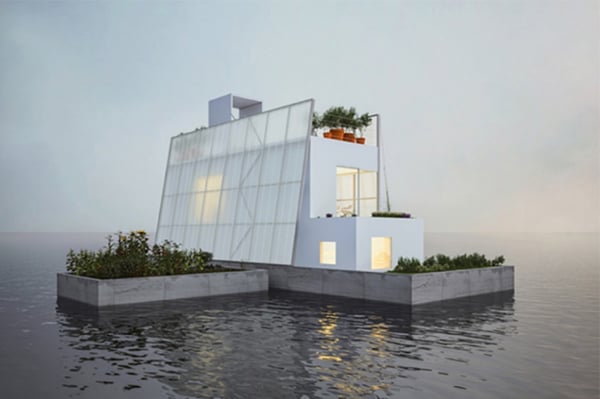
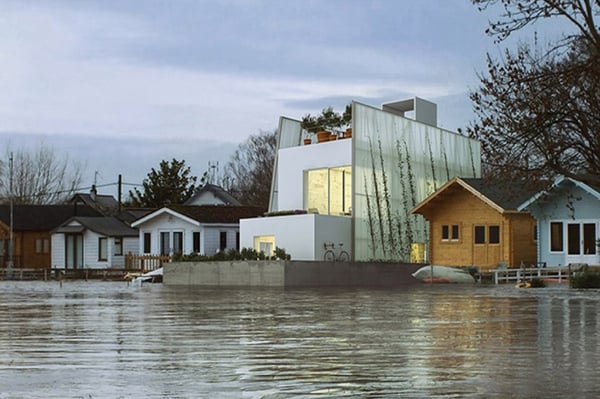
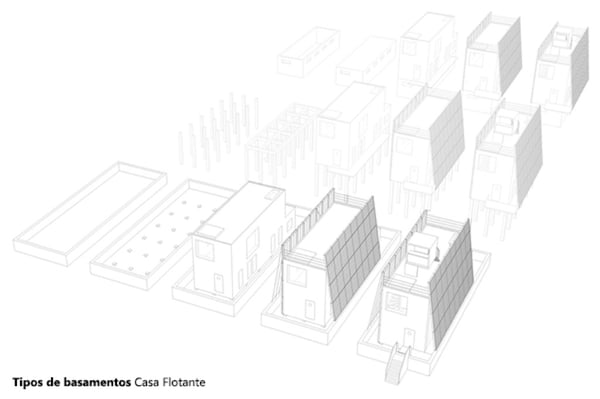
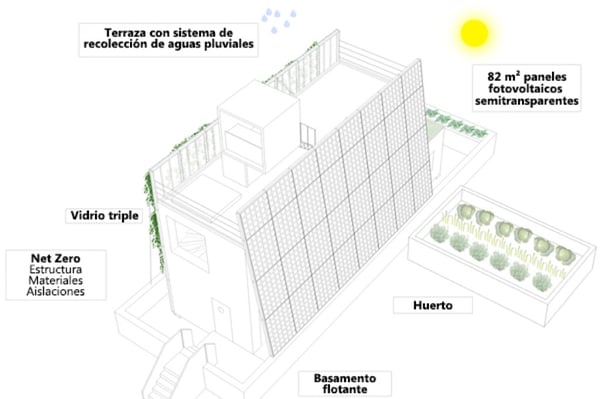
The design rests on a 20 x 7-meter floating concrete foundation. This configuration can be adapted to use piles or a heavier foundation for flood-prone areas. It has two stories measuring 14 x 5 meters, a lightweight laminated wood structure, and is designed as a sustainable, carbon-neutral, and energy-self-sufficient home. Special care has been taken with wall insulation and glazing to reduce heat loss.
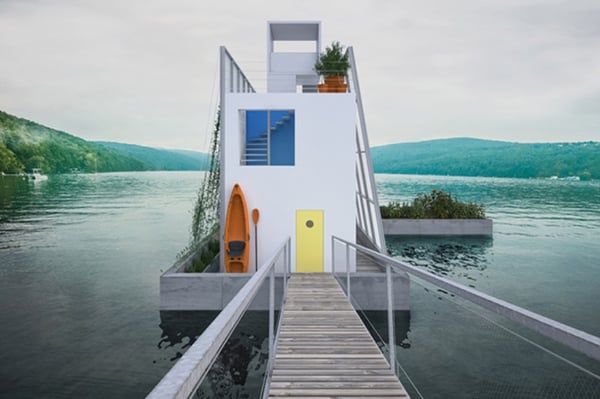
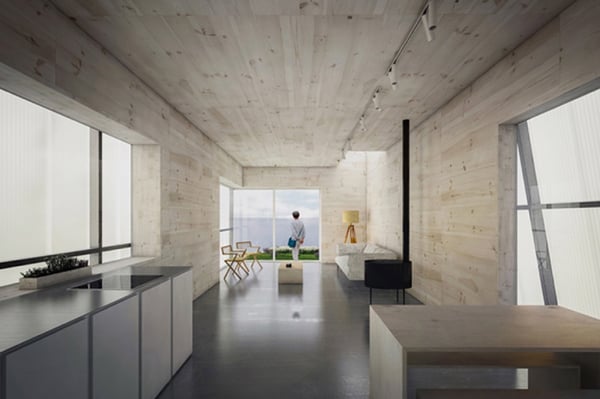
The longitudinal enclosure consists of 82 square meters of semi-transparent photovoltaic panels; it features a viewing platform on the terrace with a rainwater collection tank and has two planters on the ground floor for growing vegetables. It also includes its own waste and water treatment and reuse system, so it does not need to be connected to the municipal sewer system.
The project is not only innovative in terms of its mobility—which places it halfway between an architectural structure and a boat—but it is also part of the Paperhouses platform for «open source» architecture, where various architects share their projects for free so that they can be used, modified, and built by interested parties around the world.