Earthquakes are one of the most devastating natural phenomena that exist. In a matter of seconds, they can release immense energy capable of reducing seemingly solid buildings to rubble. However, modern engineering has developed tools to mitigate these effects. Behind every building capable of withstanding an earthquake lies a fundamental discipline: the structural analysis. This process is key to designing structures that protect lives and property, even in the face of nature's most violent forces.
Living in an earthquake-prone area doesn't necessarily mean living in constant fear. Thanks to research into materials and, above all, the application of scientific principles in design, it's now possible to construct much safer buildings. This post will explore the science behind seismic resistance, breaking down how the structural analysis It becomes the cornerstone of safety in earthquake-prone areas, with a special focus on regulations and practices in Spain.
Seismic-Resistant Regulations: A Legal Framework for Safety
The goal of seismic engineering is to limit the damage caused by earthquakes to buildings. This prevents structural collapse and allows for the safe evacuation of the building.
The rules on which seismic engineering is based are set forth in the seismic-resistant regulations. These regulations establish the minimum requirements that buildings must meet to ensure safety in the event of an earthquake. They are based on data from historical earthquakes and geological information.
In Spain, the primary standard for many years has been the Seismic-Resistant Construction Standard NCSE-02, adopted in 2002. This standard, which can be downloaded from the Ministry's website, classifies Spanish territory into different zones based on a Seismic Hazard Map of Spain. This map shows the basic seismic acceleration that can be expected in each area, the initial parameter of the structural calculations earthquake-resistant.
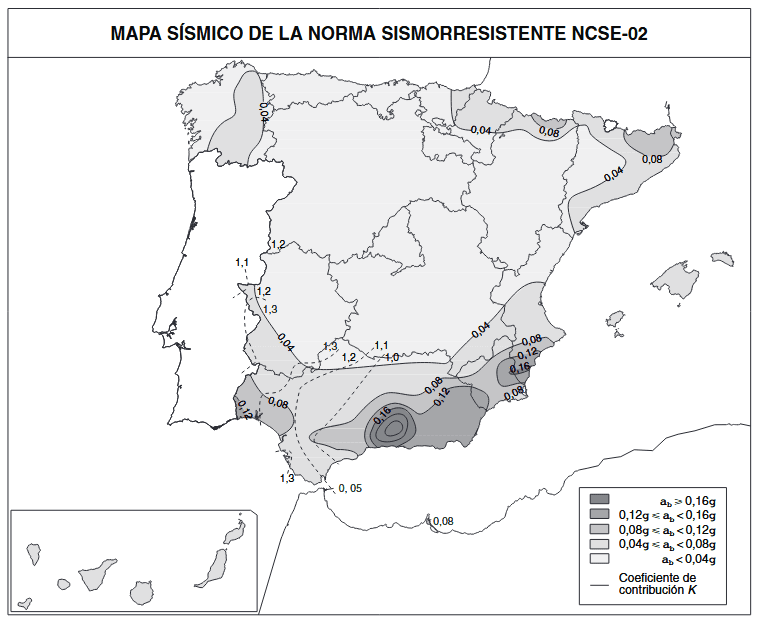
Figure 1: Seismic hazard map based on the NCSE-02 standard.
This standard is now somewhat outdated. However, Eurocode 8 is also currently in effect as the applicable standard, and it differs from NCSE-02 in several ways. In general, the Eurocode is more restrictive, as it presents a hazard map with basic accelerations higher than those in NCSE-02. It remains to be seen whether the future update to the NCSE will fully incorporate the Eurocode or adapt it in some way. In either case, the standards provide the essential framework for defining the design seismic actions for the structural analysis.
Basic Concepts in Seismic-Resistant Design
To understand how the structural analysis When it comes to earthquakes, it is important to familiarize yourself with a few concepts:
- Seismic Hazard and Spectral Acceleration: The seismic hazard of a location is primarily quantified by the acceleration that an earthquake imparts to the ground. However, not all structures respond the same way to the same ground acceleration. Tall, flexible buildings vibrate more slowly (long period) than short, rigid buildings (short period). This is reflected in the spectral acceleration: represents the maximum acceleration that a structure with a given natural vibration period would experience when subjected to a specific earthquake. Codes provide design spectra, which serve as the basis for determining design seismic forces.
- Ductility: It is the ability of a material, structural element, or entire structure to deform beyond its elastic limit without losing a significant portion of its load-bearing capacity. Instead of breaking, a ductile structure can «yield» and deform, absorbing and dissipating the energy of the earthquake.
- Energy Dissipation: In addition to ductility, which dissipates energy through inelastic deformations, structures have other ways of dissipating seismic energy. For example, specific energy-dissipation devices (viscous dampers, friction dampers, etc.) can be used. If these are not present, the design should ensure that dissipation occurs in designated elements, such as plastic hinges in beams.
- Structural regularity: Structures with regular floor plans and heights (without sudden changes in stiffness, mass, or strength) tend to perform better during an earthquake. Irregularities can concentrate stresses and deformations at weak points, leading to premature failure. The seismic-resistant regulations penalizes irregularities or requires more complex analyses.
A Detailed Guide to the Design of Seismically Resistant Structures
Seismic-resistant design is a process that, in brief, can be described in the following steps:
- Definition of Seismic Action: Based on the project's location, the seismic design code is consulted to define the design spectrum, which is provided by the spectral acceleration corresponding to the structure's fundamental period. Another factor to consider is the importance of the building. For example, hospitals and schools require greater safety.
- Structural Modeling: An initial computational model of the building is created. This model represents the geometry, material properties, cross-sections of the structural members, and support conditions. For more information on different materials or structural members, you can consult this article.
- Structural Analysis: Using specialized software, the model is subjected to the defined seismic loads. There are different methods of structural analysis to evaluate the seismic response:
- Equivalent static analysis: It simplifies seismic action to a set of static horizontal forces applied to each story. Starting with a shear force at the base, the horizontal reactions increase at each story of the building. This analysis is valid for regular, low-rise structures.
- Spectral Modal Dynamic Analysis: It takes into account the structure's different modes of vibration and combines their responses using the design spectrum. It is more accurate and applicable to a wider range of buildings.
- Time-History Analysis: It simulates the response of the structure when subjected to acceleration records from real or artificial earthquakes. It is the most complex method and is reserved for special or very important structures.
- Verification: the results of the structural analysis are compared with the limits and requirements set forth in the regulations. It is necessary to identify which elements do not meet the requirements, as they will need to be resized.
- Iteration: If the checks are not met, the design is modified. For example, the cross-sections can be increased, the structural configuration can be changed, or reinforcements can be added. The analysis and review steps are then repeated.
Seismic-resistant structural elements
When we discussed energy dissipation, we noted that the structure’s design must allow for dissipation through plastic hinges. However, a structure must also resist the horizontal forces of an earthquake. This balance between lateral resistance and ductility is the greatest challenge in seismic design.
Some commonly used elements in seismic-resistant design are the St. Andrew's Crosses. These are diagonal members that form part of the building's metal structure and improve its performance under seismic loads, preventing the deformation that would occur in a structure composed of horizontal and vertical members. The same effect is achieved by using structural walls concrete, or side walls that connect beams and columns to reinforce their joints. The idea behind these elements is that the building will withstand loads without collapsing, provided there are other elements that dissipate the energy.
Conclusion
The structural analysis Earthquake-resistant design is a complex process for which there is no single solution. A building’s design must ensure that the forces caused by an earthquake do not cause the structure to collapse. To achieve this, there is some flexibility in the building’s design, always within the framework of applicable regulations. This allows us to use different structural elements to optimize the design of the structure so that it is safe and viable.
If you're interested in structural analysis, you can take the Master's Degree in Continuing Education in Structural Analysis and Design from Structuralia, which includes a specific module on seismic-resistant design.