The sloped roofs have been a a fundamental element of architecture since the dawn of civilization, especially in the construction of homes. These structures not only serve a protective function against the elements, but they also lend an aesthetic and symbolic quality that makes them unmistakable. Their versatility has allowed them to adapt to different climates and architectural styles, making them a favorite choice throughout history. In this article, We will explore the functional and aesthetic characteristics sloped roofs, how to build them efficiently, and the most commonly used materials for their construction.
Function and Materials of Sloped Roofs
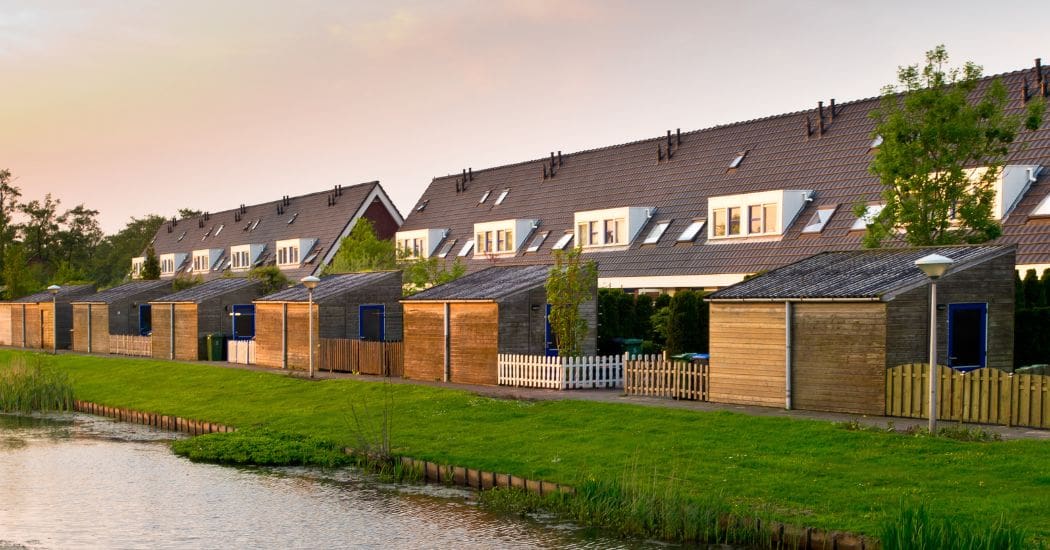
A sloped roof is one that It is constructed at a specific angle to the horizontal plane, allowing for the efficient drainage of rainwater and snow. This slope varies depending on the region's climate and the architectural style, ensuring that the structure is weather-resistant. Sloped roofs They are especially effective in rainy or snowy climates, since they prevent water from accumulating and the structural overload that this could cause.
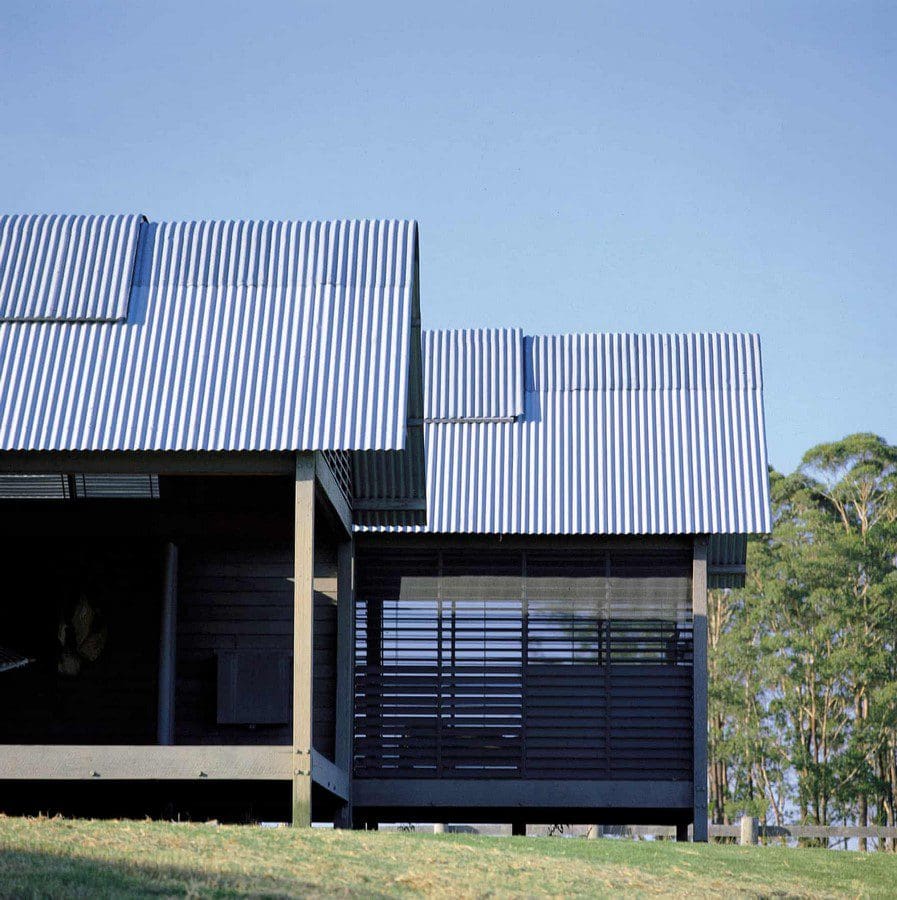
As for materials, sloped roofs They are usually built with clay tiles, slate, metal, or wood, depending on the context and the project's aesthetic requirements. Clay and slate tiles are traditional and offer an excellent durability, while metals such as steel and zinc provide a a more modern look and can be recycled. Wood, on the other hand, is used in dry climates or as decorative element, adding warmth and a natural touch to the building. These materials must be carefully selected, taking into account weather resistance, durability, and how well they integrate with the building’s overall design.
Considerations for Designing and Constructing Sloped Roofs
When designing sloped roofs, It is essential that architects consider a number of key factors to ensure both the functionality and the aesthetics of the project. First, The slope must be calculated based on the climate and weather conditions of the site. In areas with high rainfall, a steeper slope is recommended to ensure proper drainage. It is also crucial to consider the weight of the selected materials, especially in areas prone to snowfall, where the additional load could compromise structural integrity.
In addition, the choice of materials should be based not only on performance, but also on the aesthetic and environmental impact. Materials such as slate and clay tiles offer a traditional look, while metals and green roofs can be incorporated into contemporary and sustainable designs. Finally, Factors such as ventilation, thermal insulation, and integration with passive energy systems must be taken into account, such as solar panels, which can be installed on sloped roofs to maximize the building's energy efficiency.
Sloped Roofs vs. Flat Roofs
Flat and sloped roofs offer different advantages and challenges, depending on the context in which they are used. Flat Roofs They are a common choice in contemporary architecture, especially in dry climates, since they allow the surface to be used for terraces or gardens. However, in humid climates, their main drawback is water accumulation, which requires more complex drainage systems and constant maintenance. On the other hand, sloped roofs, by facilitating natural water drainage, they are better suited for regions with frequent rainfall, and they offer a more traditional look that blends well into both rural and urban settings.
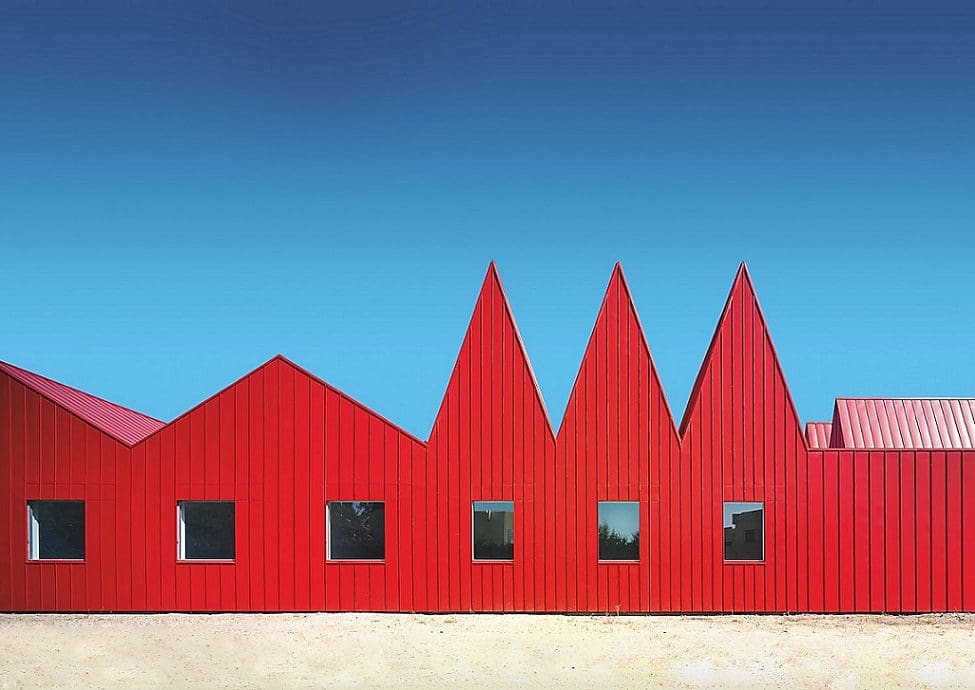
Sloped roofs remain a relevant and effective option in modern architecture, combining functionality and aesthetics in a way that few other structural elements can achieve. It is essential that architects and engineers continue to refine their knowledge and skills in the construction of sloped roofs, thereby ensuring that their projects remain relevant and sustainable over time. Continuing education in this and other areas of construction is key to staying up to date in a constantly evolving world. That’s why we invite you to explore the catalog of online courses and master’s programs offered by Structuralia on engineering and innovation—an excellent opportunity to continue growing as professionals and contribute to the society of the future.