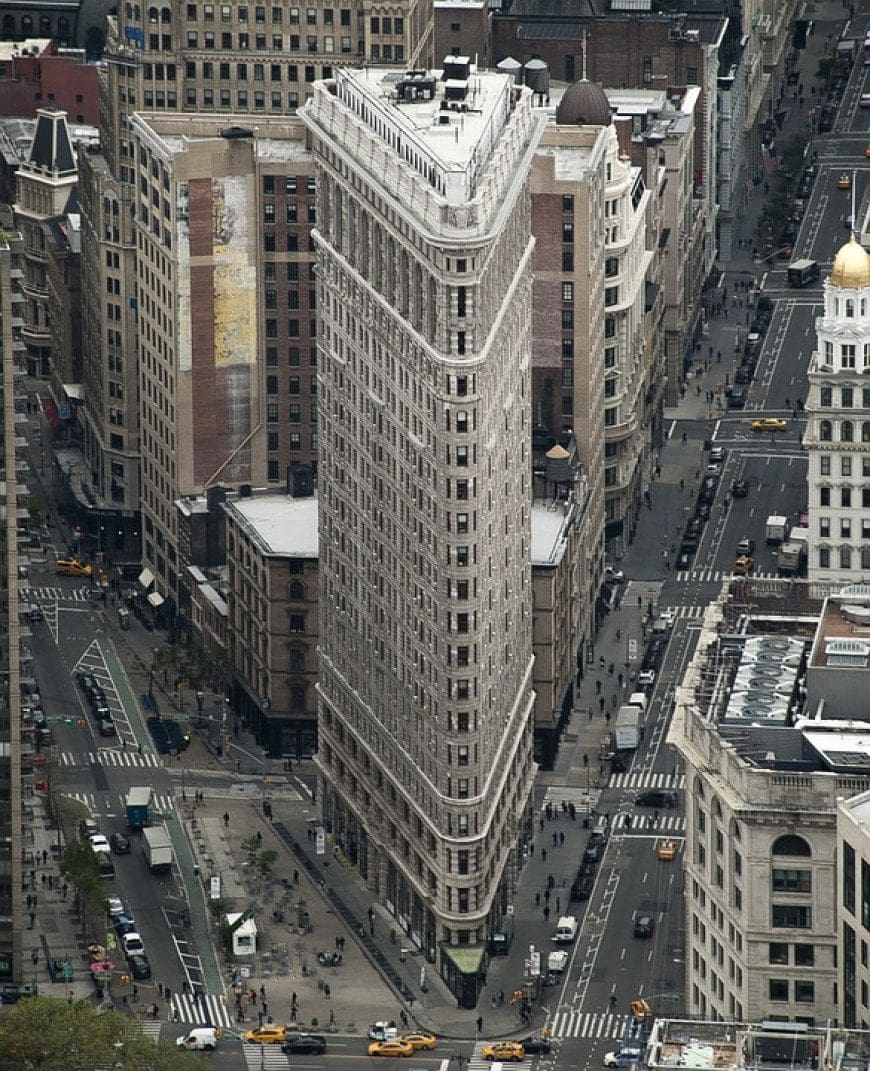
The Flatiron Building is one of New York City’s most iconic landmarks. Located in Manhattan at the corner of Fifth Avenue and Broadway, its unique triangular shape is one of its most distinctive features. But did you know that its design bears similarities to a Greek column?… Find out all about it in this post!
Construction of the Flatiron Building was completed in 1902 by architect Daniel Burnham, one of the leading figures in the Chicago School. This movement developed between the late 19th and early 20th centuries, and a pioneer in the introduction of new materials and construction techniques, as well as in the construction of what were once the the first skyscrapers in history.
Throughout history, New York City has been one of the pioneers in high-rise construction, thanks to the geology of the terrain, based on schisms. The Flatiron Building is part of the Beaux-Arts architectural style, based on the stylistic rules of the traditional French academicism.

Flatiron Building, main view. Image: ahundt (Pixabay)
It was originally called Fuller Building, in honor of George A. Fuller, the founder of the company responsible for its construction, who died before it was completed. However, the name “Flatiron”—an English word meaning “iron”, due to the resembling the wedge-shaped form of its base with that household appliance.
The Flatiron Building reaches a total height of 87 meters spread over 22 floors. Although this height is almost insignificant today, at the time of its construction it was one of the tallest buildings in New York City.
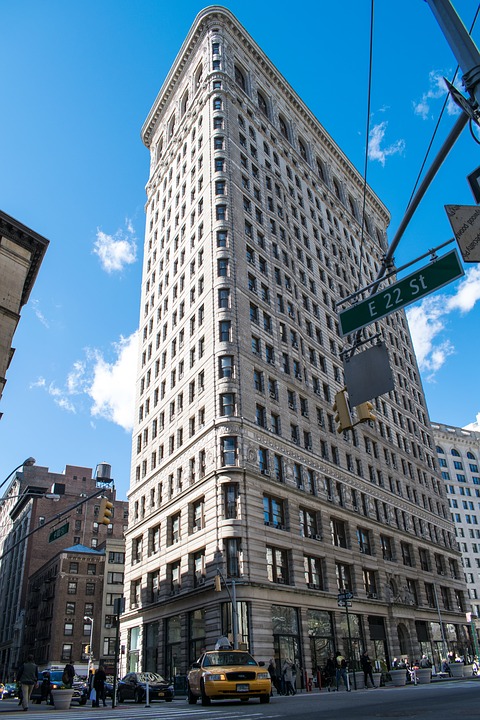
Flatiron Building, rear view. Image: brianavarro (Pixabay)
The facade of the building is constructed of limestone and terracotta. To allow for growth in height, the steel as a building material for its structure, the height of which would have been impossible to achieve using traditional techniques and materials.
The most distinctive feature of this building's design is its isoscele triangle-shaped floor plan. The wall that forms the acute angle has chamfered shape and has only 2 meters wide. The facades that meet at that vertex form a 25° angle.
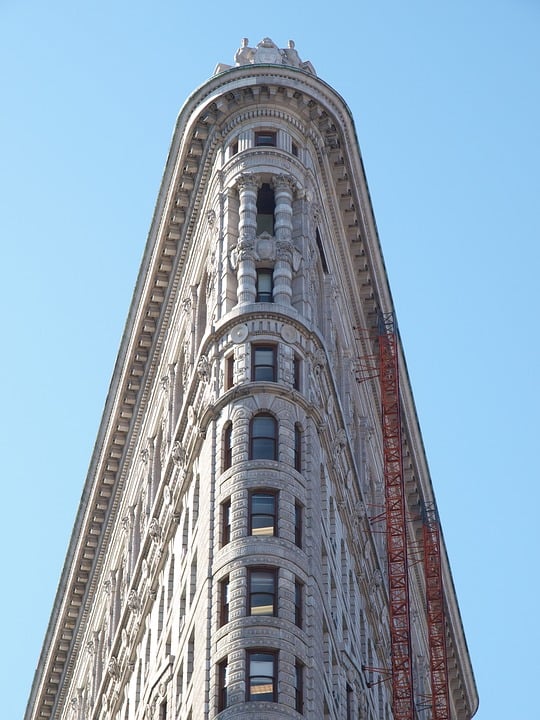
A detailed view of the facade that forms the irregular angle of the Flatiron Building's floor plan. Image: juanma1538 (Pixabay)
One interesting fact worth noting is that the building's facade was conceived as a classical Greek column, consisting of three parts: base, shaft, and capitall, as can be seen in the following image:
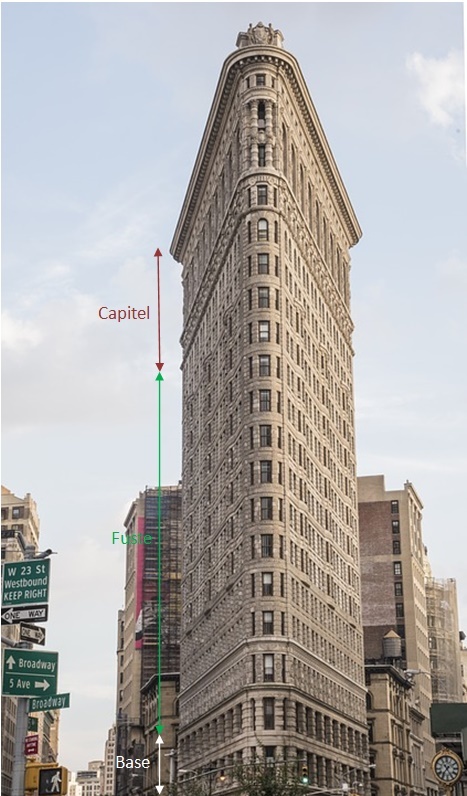
Parts of the Flatiron Building's facade correspond to those of a classical Greek column.
The base It is built of beige limestone and has copper-clad windows, while the “shaft” or main body The building consists of light-colored bricks and includes a series of undulations on the facade, serving as “viewpoints.” As for the area of the capital, This consists of arches and columns topped by a cornice and a flat ceiling with a balustrade.

A view showing the undulations on the facade. Photo: idunlop (Pixabay)
Although it is the most famous, the Flatiron Building was not the first building in history with a wedge-shaped floor plan; the building Gooderham of Toronto is the one who holds that distinction, although he is considered the first skyscraper of this type.
Today, the Flatiron Building is a world-famous symbol of New York City that has appeared in numerous films and works of art, and has been named a historic milestone in U.S. history in June 1989.
Also…we invite you to discover the characteristic structural elements of the Gothic architecture.