A German company has developed a special type of concrete for bioclimatic architecture projects that, when used properly, promises significant energy savings.
The bioclimatic architecture is an approach to building design that takes into account the local climate conditions and makes use of available natural resources (sunlight, vegetation, rain, and wind). Its main objective is to reduce environmental impacts, with the intention of reduce energy consumption.
Yessica G. Mendez, the Mexican architect behind the project, aims to break down the rigid barriers that still exist between the natural and built environments, thereby achieving significant energy savings.
To that end, he carried out several studies on different facades by observing their behavior in the environment and focusing on several specific aspects: how atmospheric conditions cause some facades to deteriorate more than others; how vegetation is more likely to grow on certain orientations; and how wind speed and exposure to heat affect these walls during these observations.
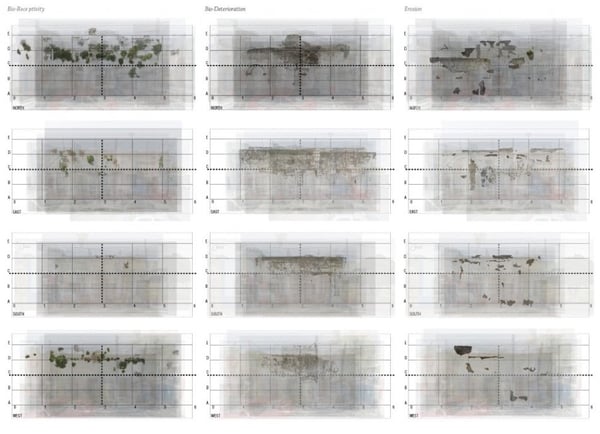
From his analyses, he obtained several Conclusions applicable to the design of the facade's geometry, assuring that a significant energy savings if all of these conditions are met. On north-facing facades, geometries should be designed to promote appearance of plant species, while those facing south must have protrusions that allow for reduce wind erosion. Likewise, the east- and west-facing walls should be constructed with undulations and folds that create shade, since this orientation has high solar radiation.
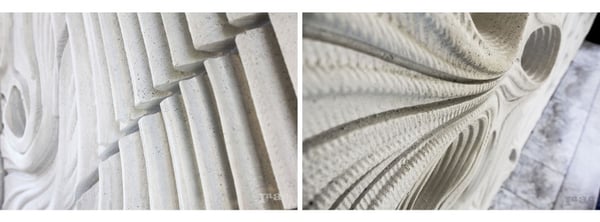
For the construction of this type of facade using prefabricated elements, the complexity of its design and the shapes described, as well as the fact that the components vary greatly in thickness, require that the concrete used possess excellent physical properties. In this regard, the concrete ultimately selected for this project offers compressive strength of 120 MPa and to 22 MPa flexural strength.
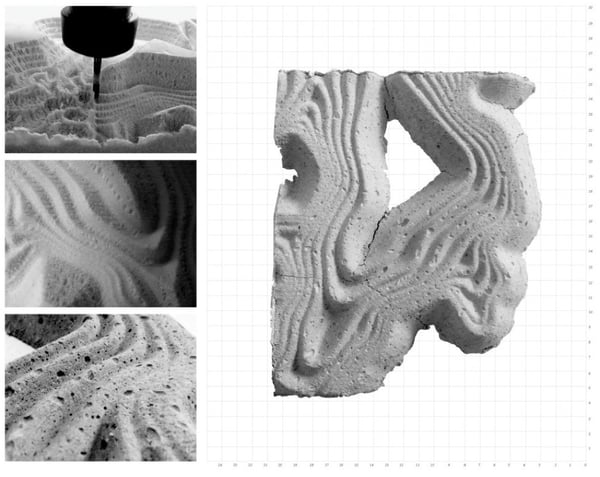
To meet these physical requirements, the concrete has been reinforced with glass fibers instead of ordinary steel. This makes the assembly resistant to tensile forces without the need to apply thick coatings to the component to prevent corrosion of the reinforcement, which would conflict with the design of certain areas.
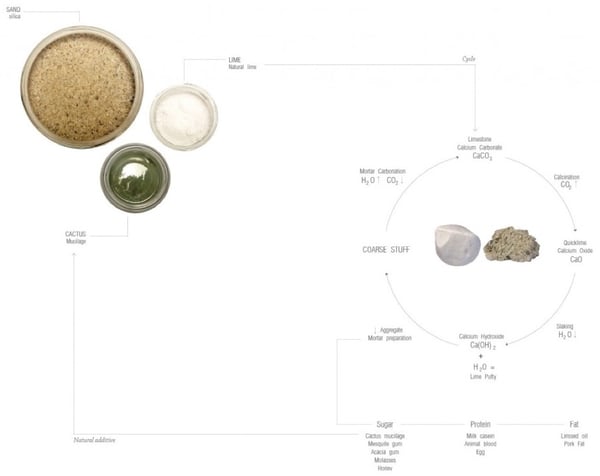
These panels also have an attractive appearance because they are made from white cements. This material usually shows signs of set faster than the gray one, so it has been necessary to use flow-enhancing additives that offer long workability times, as well as reactive pozzolanic admixtures that improve the material's early strength.
This project, part of the program Design for Aging Buildings, from the Institute of Advanced Architecture of Catalonia (IAAC) is on display at the Mexican Consulate building (Casa Muley Afid) in Barcelona, where visitors can see a mural made of this type of concrete.
For more information about this project, we highly recommend visiting its website.