The construction industry is in the midst of a revolution that is radically changing the way construction projects are carried out. Of course, we’re referring to Building Information Modeling.
In this regard, in Spain, the Ministry of Public Works requires the use of BIM methodology for public construction projects put out to bid, while for civil engineering projects, its use will be mandatory as of July 26, 2019.
Therefore, companies wishing to bid on public works contracts in the coming years will need to adapt to this new work methodology.
Examples of Projects Completed Using BIM in Spain
In recent years, there have been several pioneering projects in Spain that have used BIM methodology. Below, we present some of them and explain how the use of BIM affected the construction process:
1. City of Justice in Córdoba
Construction on the Córdoba City of Justice began on August 25, 2014, and the complex houses all judicial bodies. The building covers 50,894 m² and is divided into seven floors, five of which are above ground and two below ground.
This project was used by the Administration as an initial pilot project for the implementation of BIM methodology. The goal was to assess the advantages this method offers in managing the construction of the building.
In addition, it was used to implement the control and monitoring model for the construction and operation contract. This made it possible to consolidate the generated information into a single, integrated, and interoperable database.
In short, the government wanted to evaluate the implementation of the methodology BIM in infrastructure planning and management, and this project served as an initial point of contact.
2. University of Barcelona Health Sciences Campus
The campus, which covers an area of 11,805 m2, was built in 2013 and developed using BIM methodology from the building’s design through to the completion of construction. A LOD 350D was selected for the project.
The use of BIM made it possible to monitor all of the building’s architectural and structural components and avoid conflicts between the different disciplines. In addition, it was also used to quickly and easily generate lists of elements and the desired views of any area of the building for analysis.
The project, which underwent changes during the construction process, was carried out in several phases that were rigorously monitored using BIM. In addition, the initial budget was reduced by 19% through the use of this new methodology.
3. Wanda Metropolitano Stadium in Madrid
The Wanda Metropolitano Stadium, owned by Club Atlético de Madrid, opened in September 2017. Once completed, it has a capacity of nearly 68,000 spectators, and its design is notable for its roof, which features smart LED lighting.
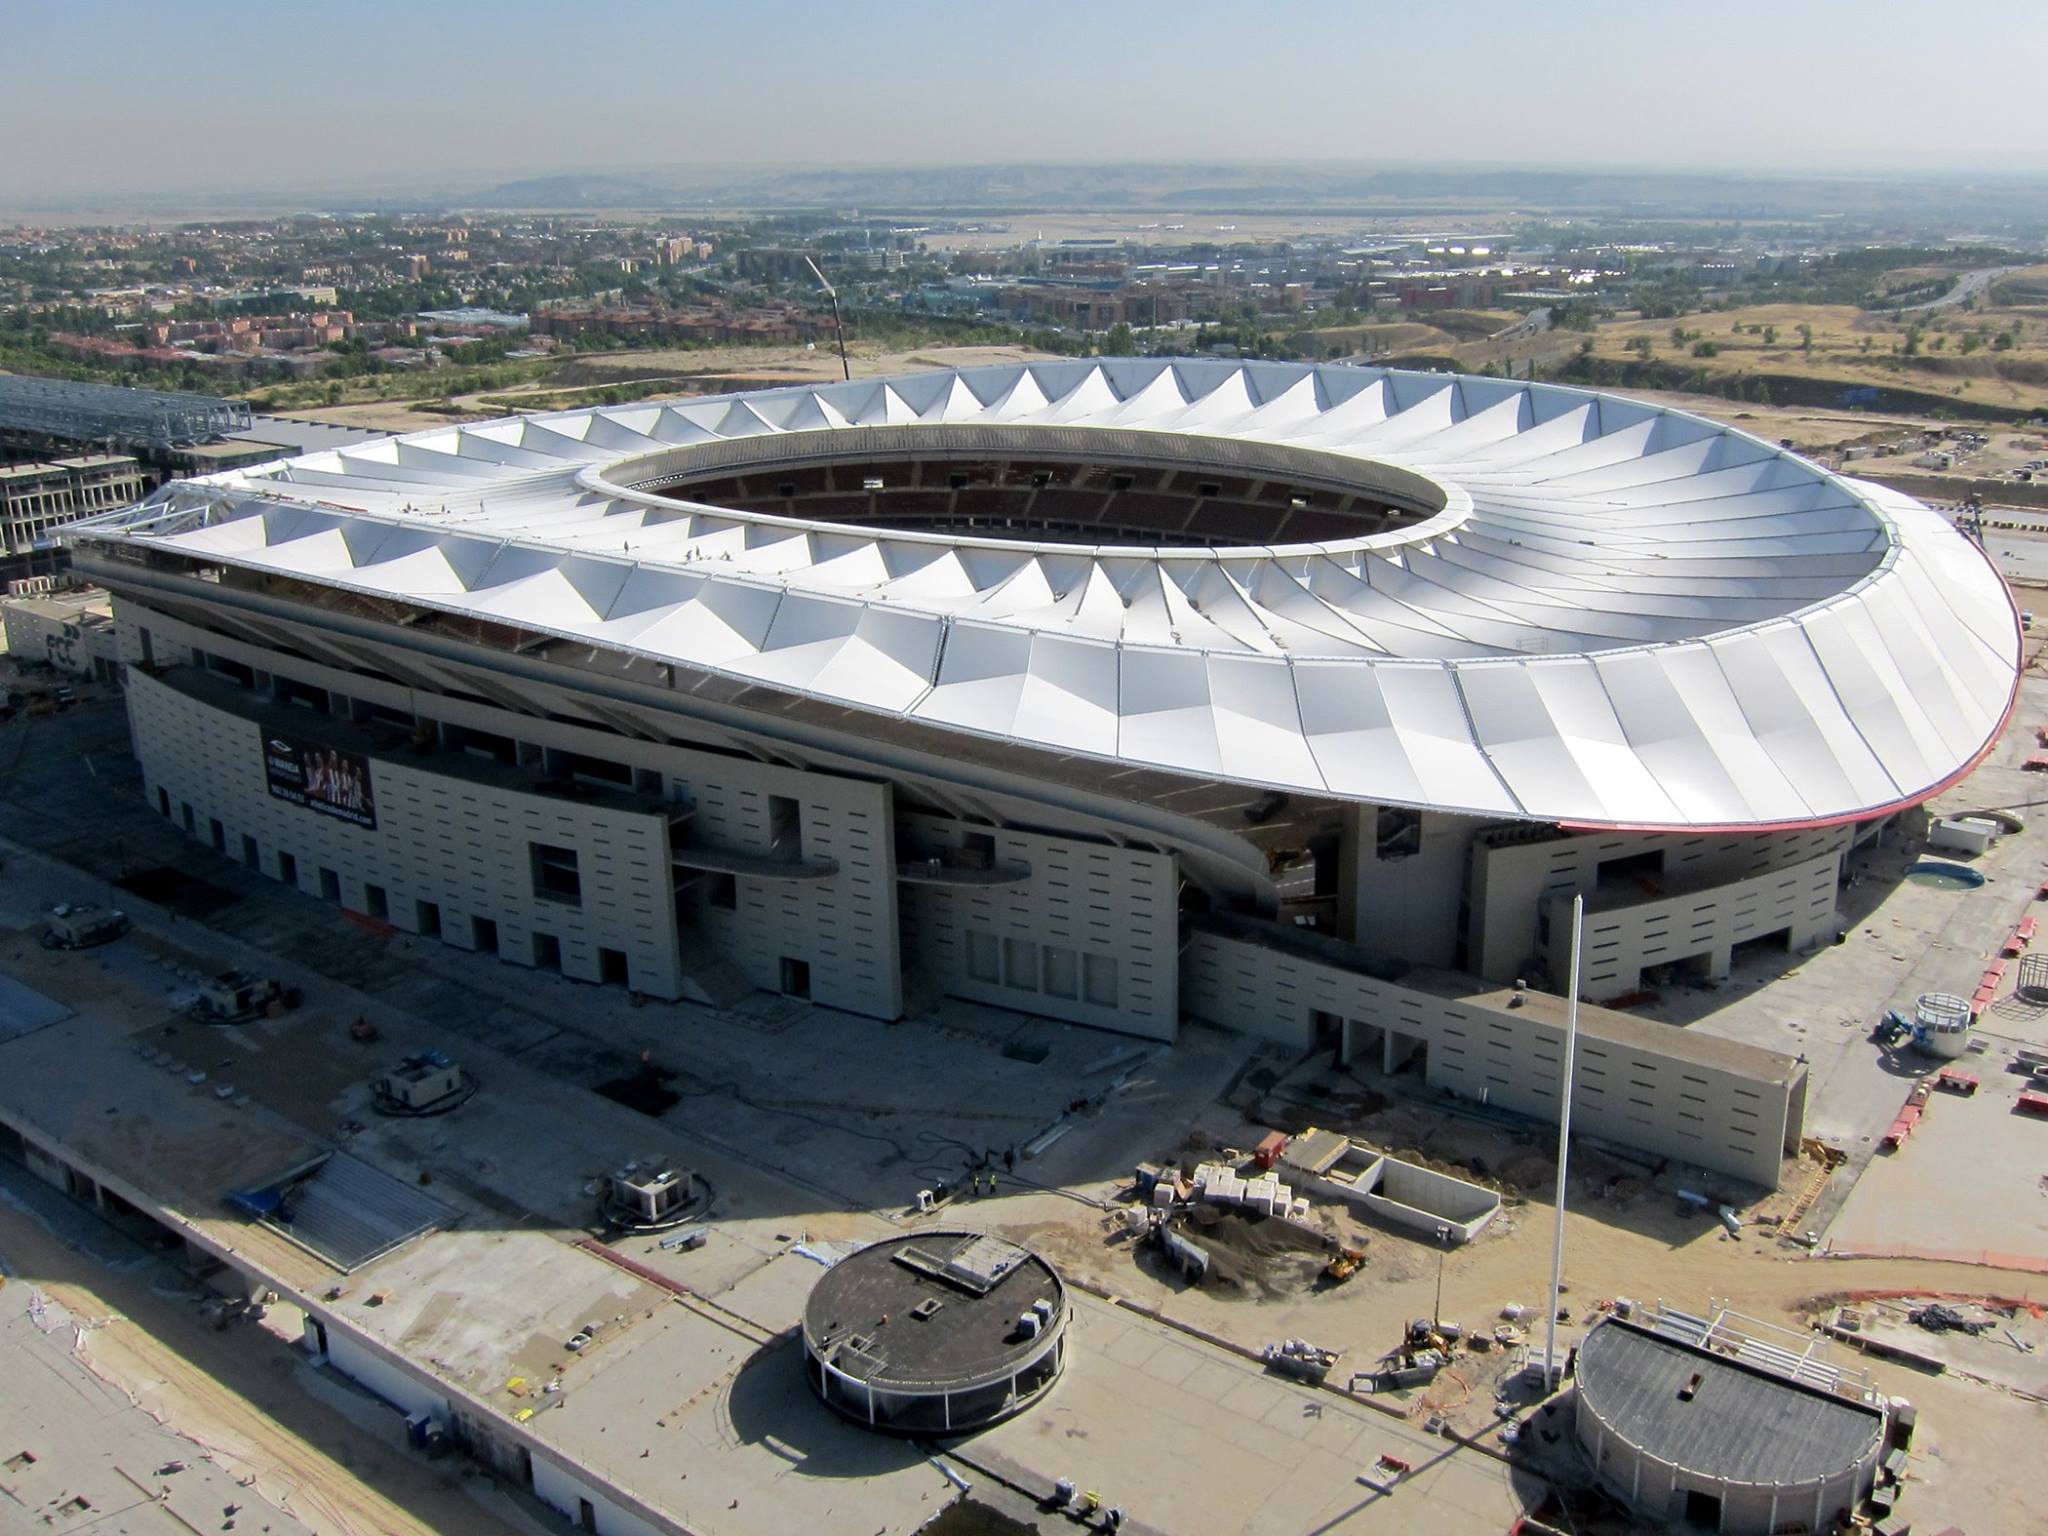
The architectural firm that built it, Cruz y Ortiz Arquitectos, used BIM methodology for the project due to several factors. First, the project consisted of two distinct phases: the excavation of the site and construction of the bleachers, and the installation of the roof, which required a great deal of coordination.
Furthermore, to reduce costs and construction time, it was decided to prefabricate a large number of components, ranging from portal frames to the structural components of the roof. To do this, the elements had to be parameterized using the virtual model and then sent out for manufacturing.
In short, the use of BIM not only led to better coordination among all parties involved in the construction work, but also made it possible to anticipate potential construction challenges before work began.
In short, a multitude of projects using BIM methodology will be carried out in Spain in the coming years, and companies in the sector will need engineers with specific training. Given the significant benefits it offers, aren’t you interested in specializing in this new way of working?