As you know, the BIM methodology It is bringing about a massive revolution in the way engineering projects are approached around the world. So much so that countries such as The United Kingdom and France have already made it mandatory for all government projectss. In other countries, such as the U.S. and Germany, BIM is already used by more than 80% of engineering firms.
Cases such as those in Spain and Latin America are no exception when it comes to the BIM phenomenon. In fact, starting in July of next year Its use will become mandatory in all public civil engineering tenders in Spain. Meanwhile, in Latin America, its use is also beginning to take hold in major projects, such as the Panama Canal and the New Mexico City International Airport.
You might be interested in: The Kaizen Method, or Continuous Improvement
But do you really know the benefits of using BIM methodology in technical projects? Below, we’ll explain the different applications of BIM in engineering.
Agile and efficient project development using engineering methodologies
Until the advent of BIM, a project's design was captured in CAD software through a set of different 2D general and local views, as well as detailed cross-sections of the various sections. The project was therefore presented as a superimposition of different views, rather than as a whole. This made it very difficult to update or modify a project, since changes had to be made to the corresponding drawings.
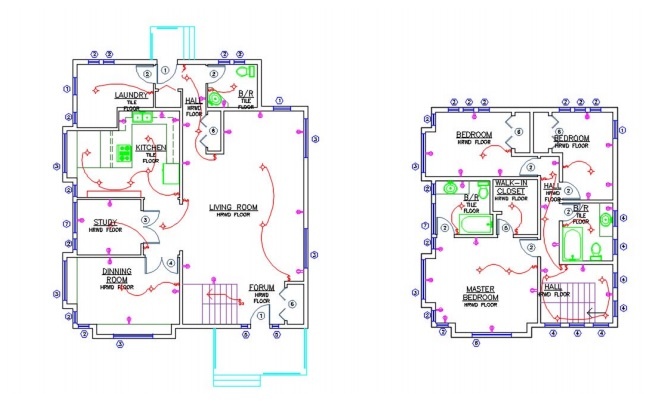
Floor plans drawn in AutoCAD with no data interconnection between them (Source: Autodesk)
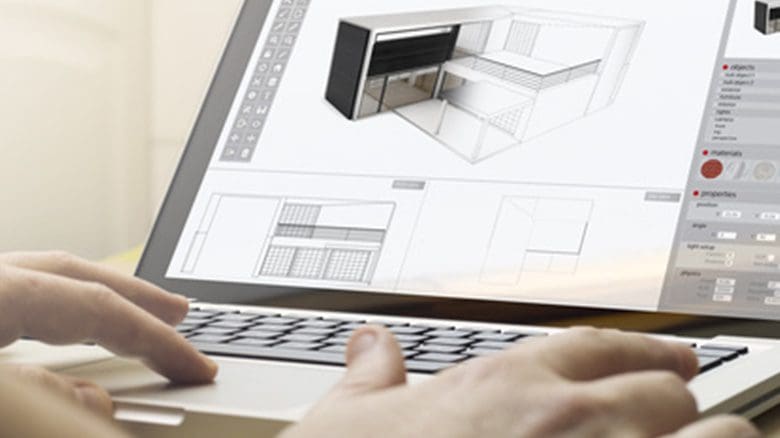
However, Through the use of BIM software and methodology in engineering, a project is designed directly in 3D and in its entirety. Thus, the development of a project is not only carried out in a way more efficient and faster, but also modifications to it, if necessary. In addition, modifications are made precisely on a complete model from all angles.
On the other hand, the elements used in traditional design are purely geometric—such as lines, points, arcs, etc.—whereas BIM software works with elements specific to civil engineering and architecture, such as doors, walls, roads, or plots of land. Each of these elements has its own inherent characteristics (height, thickness, price, etc.), so that any subsequent tasks related to measurements, estimates, or deadline tracking are made easier.
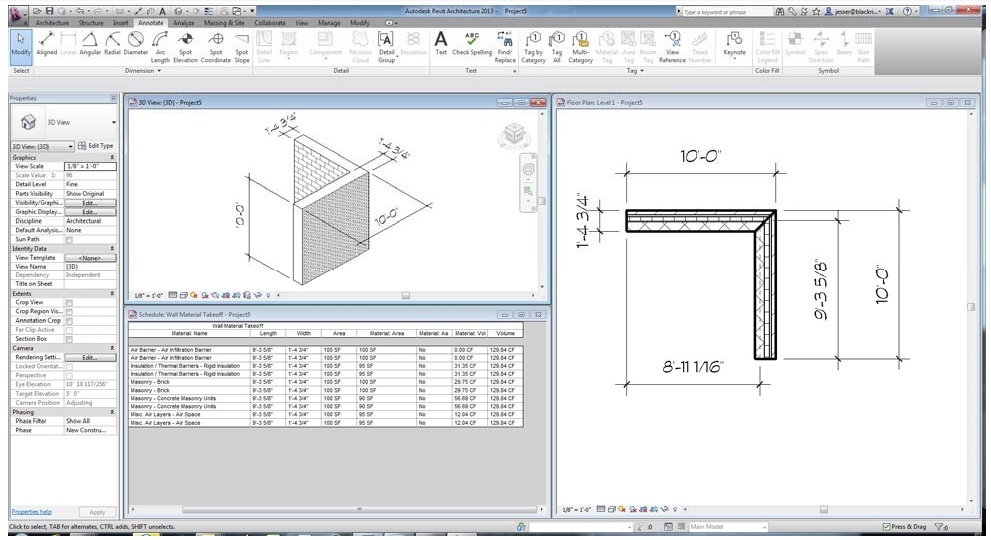
A wall with different layers of material and the bill of materials for the entire project.
Identifying and Resolving Conflicts Between Different Phases of a Project
In any project, regardless of its size, a design error or update may cause incompatibility between different parts, or even a failure to comply with relevant legislation.
A practical example might be that the location of a pipe in a building’s design is not appropriate because it conflicts with another partition wall or wiring. Another possible example is a road’s drainage system failing to meet the maximum or minimum slope requirements mandated by law due to a redesign after the initial design phase.
These conflicts—which were traditionally difficult to detect until construction began and were usually resolved “on-site”—are easily detectable using BIM tools. Thus, eUsing this software allows you to verify that everything complies with the established regulations and conditions, as well as identifying the possible incompatibilities between project stakeholders during the pre-construction phase, so that an optimal solution can be proposed.
On-site production monitoring and real-time schedule updates
BIM-based design in engineering offers a an accurate, real-time model of a project's status during the construction phase, as well as the expected construction status for the same time frame. This way, at a glance, you can get the information you need for the Optimal control of production and partial deliveries, if applicable.
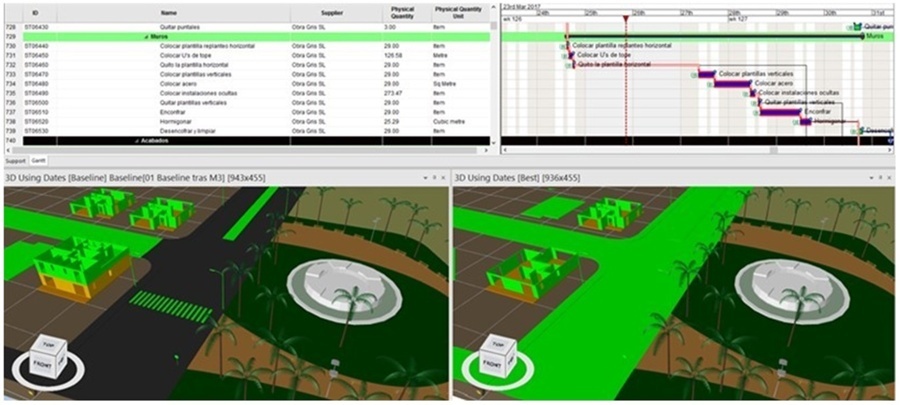
On the left, what should have been executed according to the plan. On the right, what was actually executed. In green, what is currently being executed in both cases..
Preparation of Measurements and Estimates
Given that, as already mentioned, objects incorporated into a BIM model have a number of inherent characteristics associated with them, including the unit cost and the various dimensions, as well as the preparation of measurements and estimates Both partial and overall reviews of a project can be carried out quickly and easily.
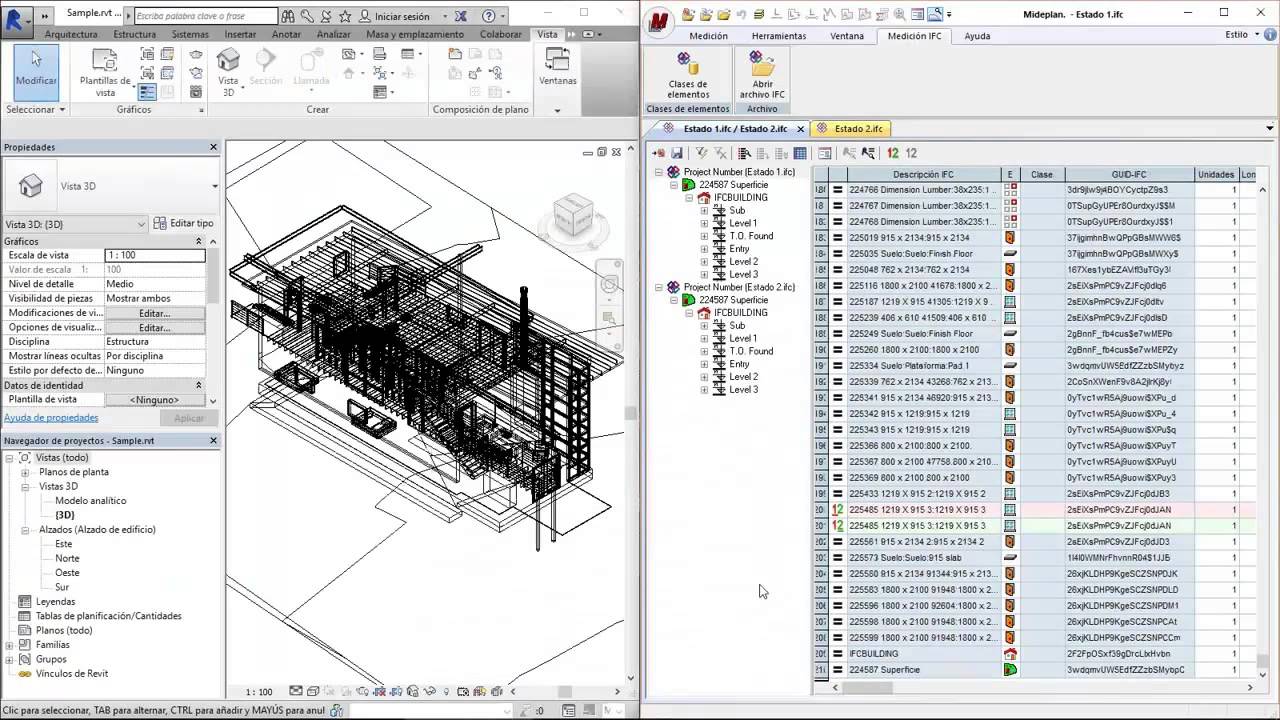
Generating measurements using BIM software.
Monitoring the Maintenance and Lifecycle of Infrastructure
As we discussed in our post “The 7 Dimensions of BIM and Why You Should Master Them,” the BIM methodology does not focus solely on the “purely geometric” design of an infrastructure project, but also Life cycle and decommissioning phases are taken into account of this one.
Once a facility has been completed and built, the BIM model delivered to the client It will include the exact data needed for facilities and asset management and will incorporate the key variables for maintenance management, such as the installation date, model, materials, and service life of the various materials and components used.
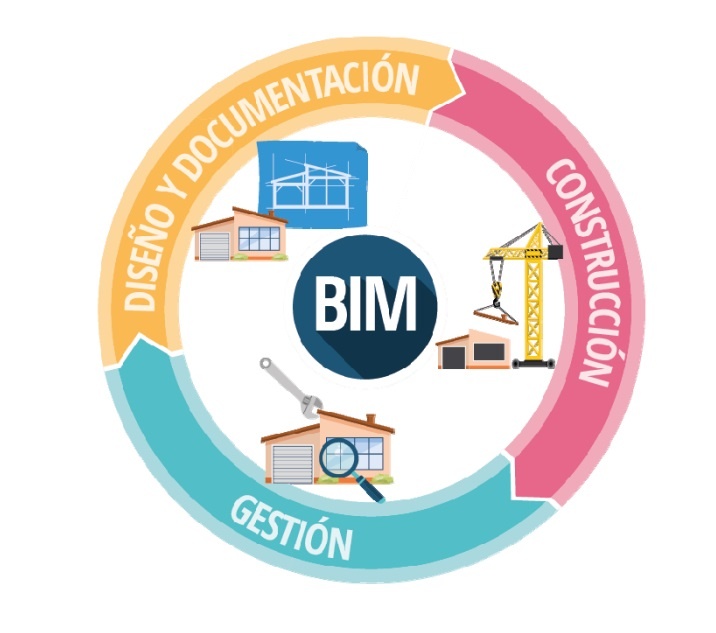
BIM Cycle
Complete digitization of a project and visualization of the actual result. Creation of models
The detailed digital representation of all the components of a project provided by BIM makes it possible to visualize the final state of the project even while it is still in the design phase using virtual reality glasses, allowing the client or project manager to virtually “walk” through the interior of the facility or infrastructure, as shown in the following video. In addition, the digitization of the model It will also allow users to automatically create models using 3D printers, o display different parts of the facility in augmented reality on top of the conference table.