Archicad and Revit are the leaders in the BIM environment, here are the pros and cons.
Archicad vs. Revit: Software Programs Within the BIM Methodology
In the world of architecture, computer-aided design (CAD) software has been essential for creating precise and detailed designs, but increasingly, the BIM software such as Archicad and Revit, are used most frequently in the architectural design industry. Although each has its own features and advantages, both are powerful tools that help architects create high-quality designs and collaborate with other professionals involved in the project. In this blog post, we’ll explore the features and capabilities of Archicad and Revit, and what the future holds for this type of software.
First of all, we'll learn the basics about each of the programs and where they come from, which will help us understand their strengths.
A Brief History of Archicad and Revit
Archicad was developed by the Hungarian company Graphisoft in 1987. It was one of the first BIM design programs (Building Information Modeling) on the market, and it quickly became a a tool popular among architects and designers because of its simplicity and ease.
A small group—initially made up of young software developers and architects—is credited with creating this software that was so innovative and powerful for its time. Their budget was very limited, but that did not hinder the potential of this tool, which became the gateway to BIM methodology for many architects around the world.

Logo of Graphisoft, the company that created Archicad. SIMBIM
On the other hand, Revit It was developed by a group of engineers in 1998. Like Archicad, Revit is a BIM design program used for creation of 3D models and the development of architectural projects. Unlike Archicad, which focuses on conceptual design, Revit focuses more on the construction process and the necessary documentation.
Revit was primarily conceived by Irwin Jungreiz and Leonid Raíz, from an engineering software development company. They created the software in 1998, and in 2002 it was acquired by the engineering and architecture software giant, Autodesk. They are the ones who made it the most widely used BIM tool worldwide by architects and engineers.
 The Evolution of the Autodesk Logo Over Time: Autodesk is the distributor of Revit. 1000Logos
Similarities and Differences Between Archicad and Revit
Archicad and Revit are two architectural design programs which are used both for creating 3D models and for generating the documentation needed to develop a project. Both programs operate within the BIM environment, but that doesn’t mean they’re the same, which is why it’s important to understand their similarities and differences:
Similarities:
-
-
These two software programs require the license fees so that they can be used.
- Both support a a wide variety of formats which allow them to be used in professional Open BIM environments.
-
Both programs allow for the real-time collaboration and change management carried out by interdisciplinary teams of professionals.
-
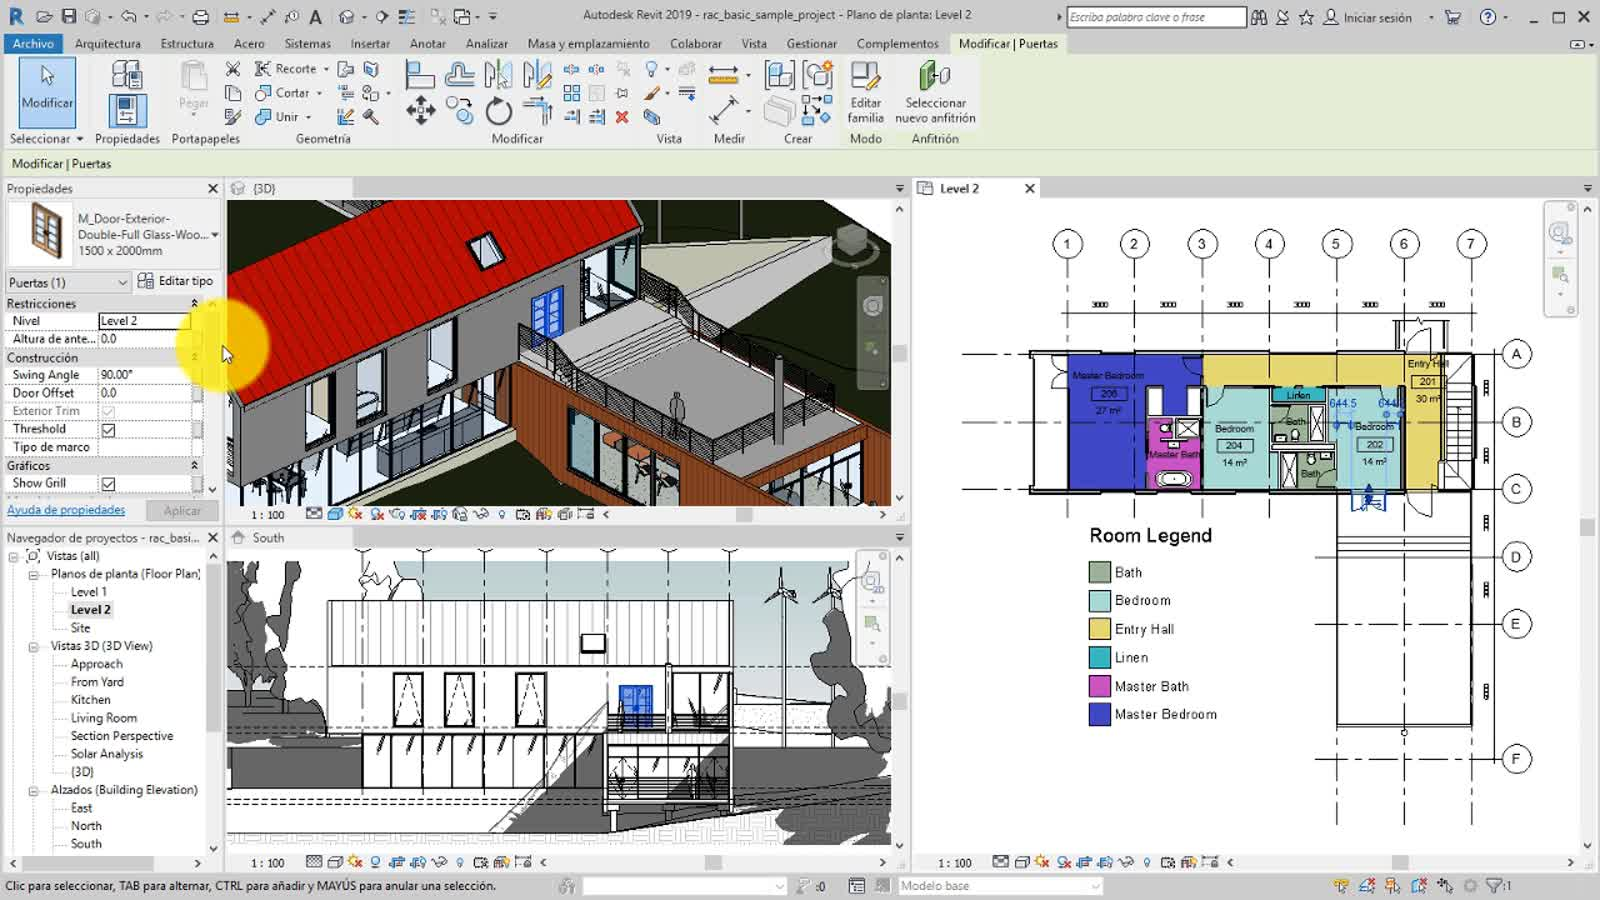
User interface within Revit. Autodesk
Differences:
-
-
The Learning Curve It remains higher in Archicad, since in terms of modeling, the two are quite similar in terms of simplicity, but Revit becomes more complex when it comes to coordination and project documentation because it offers more possibilities.
- Archicad is putting more effort into ensuring that the the software is generally easy to use, whereas Revit stands out for its wide range of possibilities it offers, even though it makes it a little more complicated to use.
- Archicad has a a more intuitive and user-friendly interface, whereas Revit has a more complex and comprehensive interface.
- Revit licenses are more expensive, but they have the advantage that they are usually include in the software packages distributed by Autodesk (of which there are many, and they're very good), whereas Archicad is much more affordable for small firms.
-
Archicad is a lighter software so it will place fewer demands on your computer compared to Revit.
-
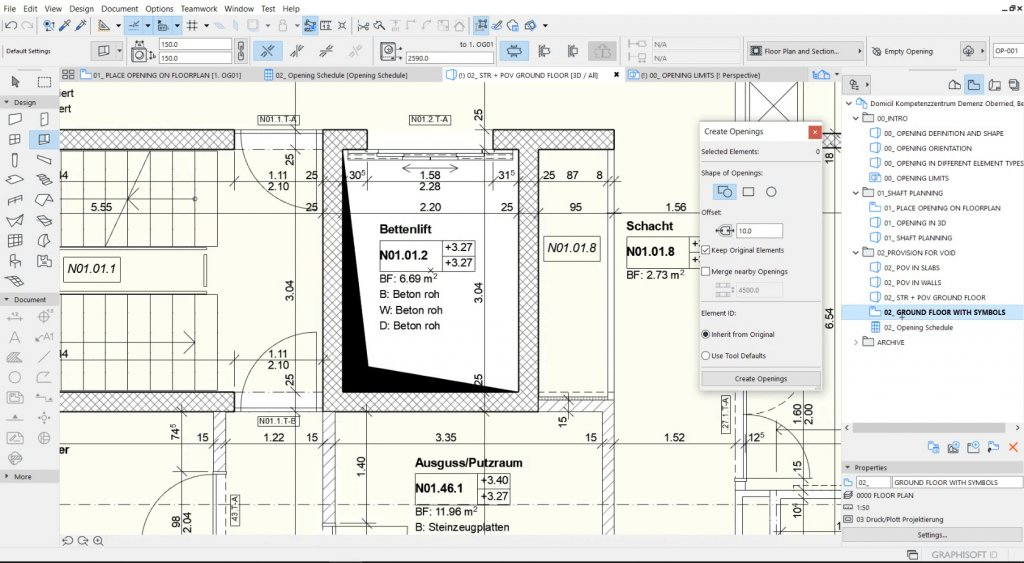
User interface within Archicad. Graphisoft
Comparison of Their Features
Archicad and Revit are very popular in their field, and one could say they are the two best options, each with its own features and functions. Below is a comparison of the two programs in various aspects related to their operation:
-
Conceptual design: Archicad focuses on conceptual design and creativity, while Revit focuses more on construction and documentation. This means that Archicad is better for initial design and exploring options, while Revit is better for documentation, coordination, and construction.
- Drawing tools: Both programs have advanced drawing tools, but Archicad is better suited for structural design, while Revit is better suited for mechanical and electrical design.
- Performance: Archicad and Revit perform similarly in terms of speed and stability, but Revit is better equipped to handle large and complex projects.
-
Integration: Both programs allow for integration with other design tools and construction software, but Revit has a greater number of integration tools available because it is part of the Autodesk software family.
Ultimately, both software programs have features that can be adapted to a greater or lesser extent to the needs of each user or company, depending on the type of projects they undertake or the scale of those projects, since Both are of the highest quality and are the best options on the market since they are backed by two major companies specializing in engineering and architecture software.
What What does the future hold for BIM software such as Archicad and Revit?
The future of BIM (Building Information Modeling) software looks very promising due to its ability to improve efficiency and collaboration in the construction industry. Experts expect that in the future, BIM software is increasingly being used at every stage of a building's life cycle, from design to construction coordination and maintenance.
Some of the technological advances expected in the future of BIM software include:
-
Greater integration with other tools and technologies, such as virtual reality and artificial intelligence.
- Improvements in BIM software's ability to generate automated reports and analyze data.
-
Greater ability to collaborate in real time and share data across different disciplines and teams.
As for how it affects professionals in the sector, the use of BIM software allows them to work more efficiently and collaboratively, which allows them to make better decisions and reduce errors and costs. However, it also requires more training and technical expertise to use the software effectively.
«In today's increasingly digitized construction industry, connecting project stakeholders and data is essential for the collaboration and insights that teams need to gain a competitive advantage,» he said Sameer Merchant, vice president of product development at Autodesk Construction Solutions.
In general, Archicad and Revit are two very powerful and advanced architectural design software, each with its own advantages and disadvantages. Still, we can conclude that the ideal software for a particular project will depend on the specific needs of the project and the design team. If you're interested in developing your career within the BIM environment Structuralia places special emphasis on this methodology in all of its programs specialized vocational training.