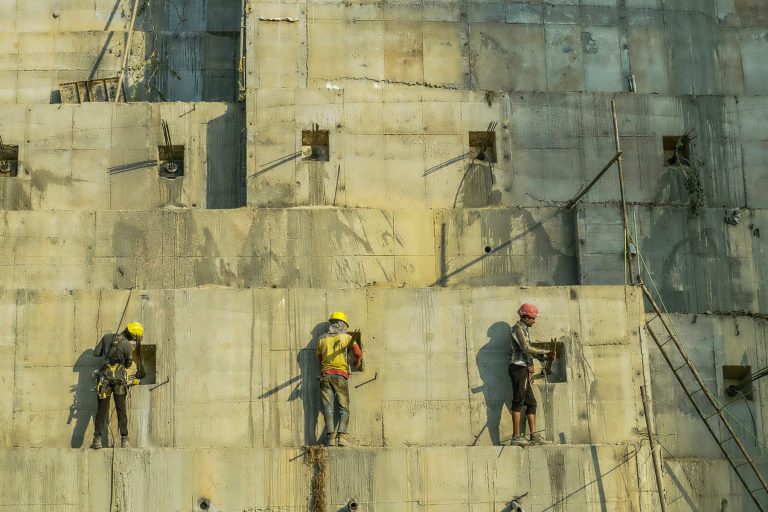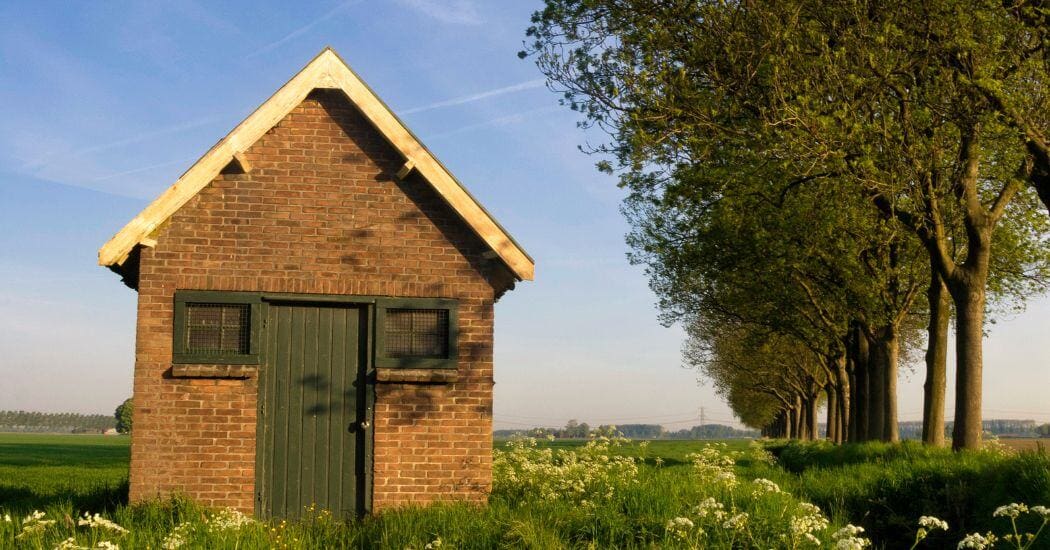
Some examples of vernacular architecture They remain relevant today and serve as a reference for many architects.
Vernacular Architecture and Some Examples Still in Use Today
In the ever-changing landscape of modern architecture, it is essential for professionals in the field to reflect on the roots of their discipline. Architecture of the past, in particular vernacular architecture, offers valuable lessons on harmonious integration with the natural environment. This ancestral approach sought not only to meet human needs, but also to do so in a respectful and sustainable mannerand with the environment around him.
Vernacular architecture stands as a testament to the creative adaptation to local conditions, using materials and techniques available in the region. This pragmatic approach not only demonstrated a deep understanding of the environment, but it also fostered a symbiotic relationship with nature. In a world increasingly concerned with sustainability and the environmental impact of modern construction, the fundamental principles of vernacular architecture are reemerging as essential guidelines for contemporary design.
Vernacular Architecture: A Return to Sustainable Roots
Vernacular architecture, also known as traditional or folk architecture, refers to the structures that emerge organically in response to climatic, geographic, cultural, and material conditions of a particular region. This architectural style has evolved over generations, passed down orally or through local practices, and has continually adapted to local needs and available resources.
A characteristic feature of vernacular architecture is its deep-rooted connection to the environment. From adobe houses in the southwestern United States to houses made of bahareque On the slopes of the Andes, every vernacular building reflects the accumulated wisdom of local communities. These structures are designed to to maximize the comfort and well-being of its residents, making the most of natural resources and minimizing environmental impact.
Characteristics of Vernacular Architecture:
Taken together, these characteristics make vernacular architecture a model of sustainable construction and resilient, which offers valuable lessons for addressing the contemporary challenges of urbanization, climate change, and resource scarcity.
1. Adaptation to the Environment
Vernacular architecture integrates intimately and directly with the bioclimatic and even cultural conditions of its surroundings. Designs are crafted to maximize the comfort and well-being of the inhabitants, taking into account factors such as solar orientation, wind patterns, and the availability of natural resources.
2. Use of local materials
In vernacular architecture, materials that are readily available in the region—such as wood, stone, clay, straw, or bamboo—are used. This practice not only reduces costs and dependence on external resources but also promotes sustainability by minimizing the ecological footprint associated with the transportation of materials.
3. Traditional Construction Techniques
Construction techniques passed down through generations are used, adapted to the specific conditions of each environment. These techniques typically include the use of timber framing, dry stone masonry, adobe, rammed earth, and thatched roofs, among others—that is, traditional construction methods.
4. Functionality-centered design
Vernacular buildings are designed to meet the most basic needs of their inhabitants in an efficient and practical way. Spaces are organized according to their use and daily activities, prioritizing functionality and tradition over ornamental aesthetics.
5. Integration with the landscape
Vernacular architecture never intrudes on or attempts to overshadow the natural and built landscape around it. The structures are designed to complement and respect the topography, vegetation, and human scale of the environment, creating a sense of belonging and connection to the land.
6. Durability and easy maintenance
The building materials used in vernacular architecture are typically durable and locally sourced. This ensures the longevity of the structures, reduces the need for costly repairs in the future, and results in a smaller environmental footprint.
Examples of Vernacular Architecture
1. Adobe houses in Taos, New Mexico, United States
These homes, built by Native Americans, are a fine example of vernacular architecture in the southwestern United States. They use adobe (mud and straw) as their primary building material, providing excellent thermal insulation and blending seamlessly with the surrounding desert landscape.

Adobe Houses in Taos: An Example of Vernacular Architecture. Independent
2. Straw huts in Sub-Saharan Africa
In several regions of sub-Saharan Africa, local communities continue to build huts using traditional techniques and locally available materials such as straw, mud, and wood. These dwellings are highly efficient at maintaining optimal thermal comfort and reflect ancestral wisdom in adapting to the environment.

Straw huts in Africa, an example of vernacular architecture. BlackPepper
3. Country House in the Cotswolds, England
Located in the English countryside, the Cotswolds cottages are another example of British vernacular architecture. Built with local stone and featuring tiled or slate roofs, these cottages blend seamlessly into the rural landscape and reflect the region’s strong cultural identity.

Country Houses in the Cotswolds: An Example of Vernacular Architecture. ElPeriodico
In the quest for a more sustainable future in harmony with our environment, it is essential that contemporary architects look to the past and rediscover the enduring values of vernacular architecture. By incorporating principles such as adaptation to the environment, the use of local materials, and integration with the landscape, we can to create buildings that are more environmentally friendly and culturally rooted. We invite all professionals in the industry to explore the wealth of knowledge and skills offered by Structuralia through its wide range of online courses and master’s programs in architecture. By continually educating and training ourselves, we can move toward a future where architecture is not only functional and aesthetically appealing, but also regenerative and in harmony with the nature that surrounds us.