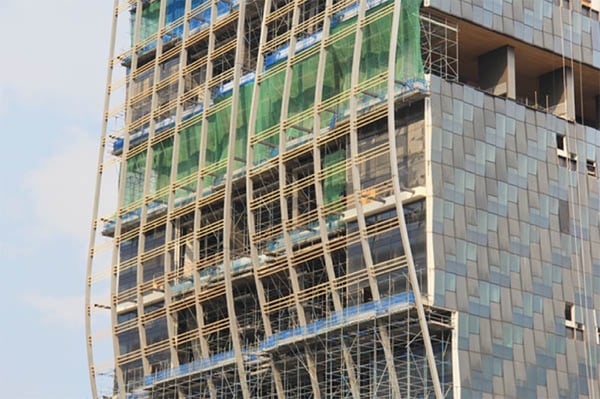
Norman Foster’s multifunctional project in Singapore—a complex featuring two towers totaling 145,000 square meters and standing 182 meters tall—houses a designer hotel furnished by Philippe Starck, residential units, offices, and a shopping center. It is scheduled for completion in 2016 and has already received the Green Mark Platinum award for sustainability thanks to its innovative environmental strategies: form, function, and materials come together to create a whole that adapts to the urban environment and the site’s tropical climate.
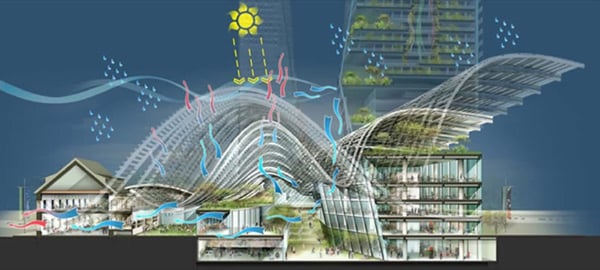
 The ground floor creates new pedestrian-friendly public spaces, houses retail and leisure areas, and connects to the city’s MRT train station. It is sheltered by a roof made of wood, steel, and aluminum that, like a light, undulating ribbon, defines the project and creates a microclimate that protects from the sun and rain, while also promoting natural lighting and ventilation.

The south tower houses the hotel and apartments, and the north tower houses the office floors. Both feature elevated gardens—true green lungs integrated into the functional design. The buildings’ facades trace a curve that extends the sinuous lower roofline while capturing the prevailing winds and harnessing them for ventilation and evaporative cooling.
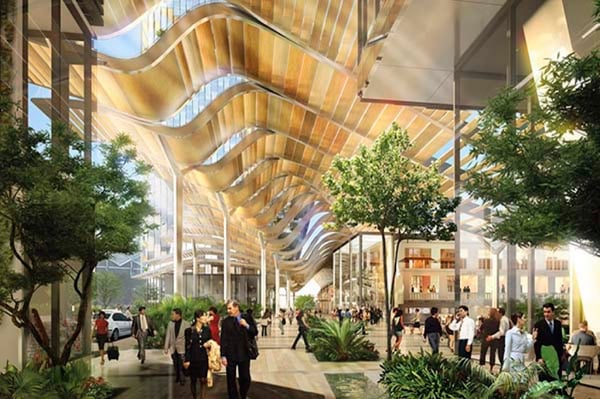
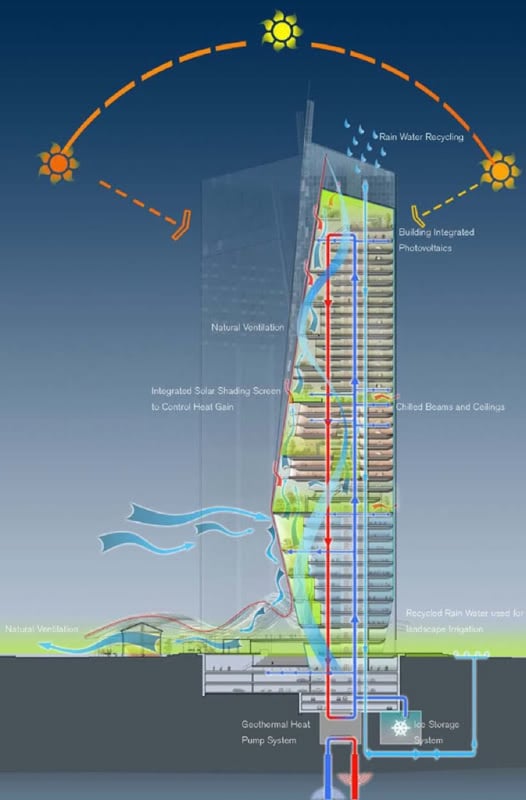
Other environmental features include rainwater collection and reuse, the use of geothermal energy, water-based cooling, and natural ventilation; the integration of photovoltaic materials on the most exposed facades; and movable sunshades to reduce heat gain.
Foster+Partners' project for Singapore has become a new icon that embodies the values championed by both the architects and the Malaysian capital: quality, design, innovation, and sustainability.