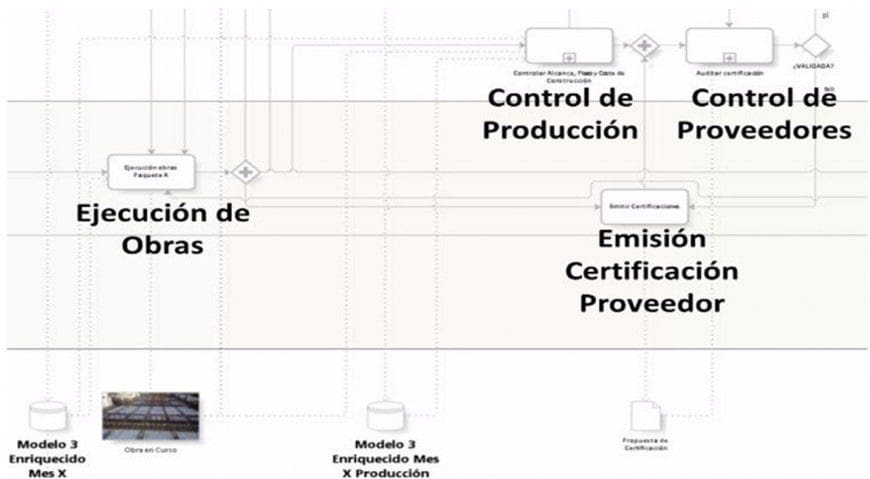
There is no denying the interest that BIM has been generating in the construction industry in recent years. More and more reasons supporting its adoption as a core methodology in construction and an increasing number of companies are implementing BIM in their operations and integrating BIM technologies into their processes: developers who use BIM models to study an asset’s life cycle in order to perform CAPEX–OPEX analyses; architecture and engineering firms that use BIM modeling for infrastructure design and calculations, design audits, or measurements; government agencies that digitize their assets for management and maintenance; and so on.
And, as might be expected, the wide-ranging applications of BIM in project management are also having a significant impact on construction companies. These companies have recently begun to show interest in implementing BIM methodology and applications into their on-site production control processes.
BIM for Civil Engineering and Building Construction
Among the applications of BIM methodology in project management, the following uses stand out in particular: BIM for Civil Engineering and Building Construction, sectors in which this methodology is becoming essential as a result of the digital transformation.
BIM is having a major impact on the life cycle of a construction project (both buildings and infrastructure), especially in the processes of startup of this. At the start of a project of this kind, the entire system of IT architecture must be configured in an integrated manner within the model development process, including the processes required to obtain preliminary designs, basic designs, and construction drawings at any stage of the project’s execution: during budgeting and planning; during the contracting process (whether for a single contractor or by lots); when updating models during construction; in budget and planning control processes; and, of course, in the processes for generating as-built drawings and models for facility management.
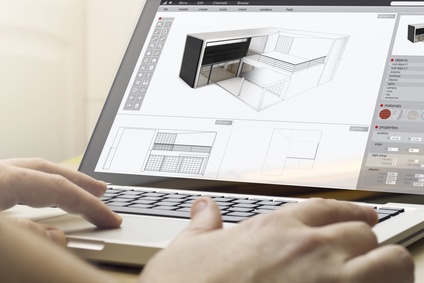
While it is true that not all uses of BIM models for civil engineering and building construction are not enforced or required by the developer, nor are they implemented by the participating companies; this article focuses on the applications BIM to monitor construction site production during the construction phase.
BIM Implementation and Applications in Production Control
This article is intended for those production managers, site managers, or technical office managers who are trying to implement BIM methodology in production control. Although it is not the only one that exists, this process is the one that better results is derived from the various studies examined and adheres to international standards under the ISO 21500 and the Project Management Institute.
The Monitoring and Control Processes are “the processes required to track, review, and manage the project’s progress and performance, in order to identify areas where changes are needed ”and to implement the necessary changes." Likewise, the project's performance must be measured against previously established parameters known as baselines:
- Scope Baseline: What needs to be done for the project. The work and other deliverables that together will make up the WBS (Work Breakdown Structure).
- Deadline Baseline: when to do what needs to be done. Project planning (design, contracting, manufacturing, licensing, construction, etc.) that will make up the ABS (Activity Breakdown Structure).
- Cost Baseline: how much the work will cost. The budget that makes up the CBS (Cost Breakdown Structure).
Since the project began, the Definition of all deliverables: The first is fully defined once the construction drawings are finalized, the second during the construction planning phase, and the third with the detailed budget.
These established benchmarks will be used to “…track, review, and monitor the project’s progress and performance to identify areas where changes are needed…”.
But How can BIM help us with this monitoring?
BIM applications in production control are very widespread. Below, we’ll explain this with a practical example: Let’s assume we’re in month 5 of the construction project. The steps to take could be as follows:
1. Update the model with approved changes and elements modeled by awarded suppliers/subcontractors.
The team responsible for maintaining the BIM model during the play will update this applies both to the specifications of the selected suppliers and to any changes that may have been approved for contracts already in progress.
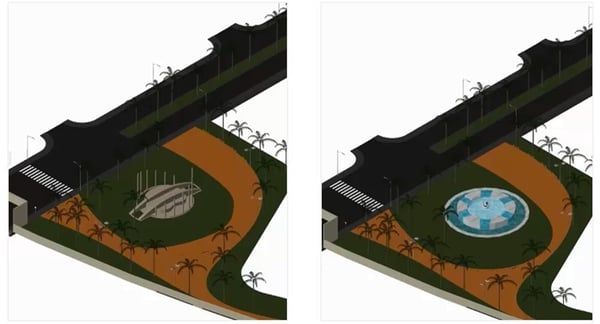
On the left, the initial design model. On the right, the updated model with the approved proposal.
2. Update to the Model Reflecting the Status of the Construction Project in Month 5
That same team is also responsible for will update the status of the items that have already been completed compared to those who are not yet or will categorize those who have been executed during that time period for a metric such as “Executed in Month 5.”.
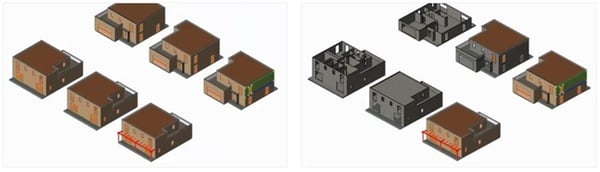
On the left, the initial design model. On the right, a view of only what has been completed so far.
3. Exporting BIM Digital Models and Measurements
The team that maintains the BIM digital models In addition, it must provide the teams with Cost Planning and Control both the updated model of the entire design and the model covering only the work completed through Month 5, along with the measurements for both, in accordance with the structure established by the CBS and the ABS.
4. Planning Update: Time Spent and Time Remaining
The team responsible for planning will update the BIM digital models linked to the schedule with the updated BIM model of the complete design. In addition, by comparing the total design measurements against the as-built measurements through Month 5, you will know the actual progress on each activity.
This will make it possible to generate reports on time spent and the estimated completion date of the project. Since the new planning systems that incorporate BIM already link the model to the activities, it will also be possible to make graphical comparisons using digital BIM models, which should be running according to the approved timeline compared to what has actually been implemented so far.
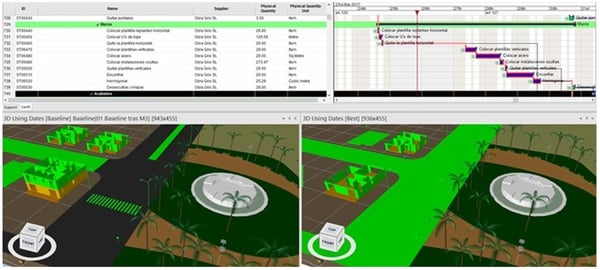
On the left, what should be running according to the schedule. On the right, what is actually running. In green, what is running at both times.
5. Cost Updates: Cost of Goods Sold and Cost to Be Sold
The team in charge of Cost Control had obtained the approved budget prior to the start of construction. Since BIM cost systems allow for Link the 3D elements to budget line items, it is possible to obtain the a budget based on more accurate measurements. All of this is without prejudice to the subsequent application of correction factors for material waste, offcuts, or foaming, as was done in the traditional system.
With this approved budget (cost baseline) and the measurements obtained from the BIM models of the portion of the project already completed, it will be possible to generate reports on Project Progress Regarding Costs, as well as the “Work Completed” certification for Month 5. This includes both certifications from subcontractors at the contract price and sales to their clients at the quoted price.
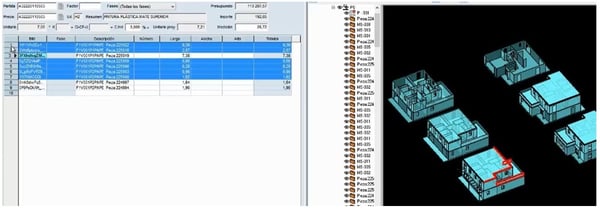
To the left, measurements taken from a batch. On the right, items processed from that batch.
Regardless of whether construction companies wish to implement BIM for all of these processes or only for some of them, the fact that be able to obtain a budget and a construction plan that are integrated with models, is a point differentiator currently in the construction bidding phase.