Originally published on February 9, 2022; updated on May 24, 2023
The House of the Future It was built using materials that were advanced for the time, such as fiberglass and fiberglass-reinforced polyester.
House of the Future: The Habitable Capsule
Casa Futuro is an iconic structure that, despite appearing to blend into conflict Named after him, it was designed by the Finnish architect Matti Suuronen in the 1960s.
This house was designed as a innovative housing solution for that time, intended to be a mobile, prefabricated home that could be moved to different locations and plots of land.
It is believed that its radical design embodies the vision of “Architect for a home"relocatable”. In fact, it began as a commission based on the premise of a villa that would allow its owners to move their vacation home anywhere.
The Casa Futuro Project
In 1965, Suuronen received the order from his very close friend, Dr. Jaakko Hiidenkari, with a series of rather specific requirements: the idea was rent a cabin or chalet a place to shelter from the first chill of the high mountains, since Hiidenkari was passionate about skiing; this meant that the cabin had to be Heats up quickly and is easy to build on uneven ground which is characteristic of northern mountainous regions.
All of these conditions—so unusual for conventional architecture—led the Finnish architect to opt for a modular home. Without hesitation, he contacted the company Oy Polykem AB to research and produce a capsule-shaped home that, in addition to meeting the customer's expectations, could easily be adapted to the ski resort where Hiidenkari would like to spend his next vacation.
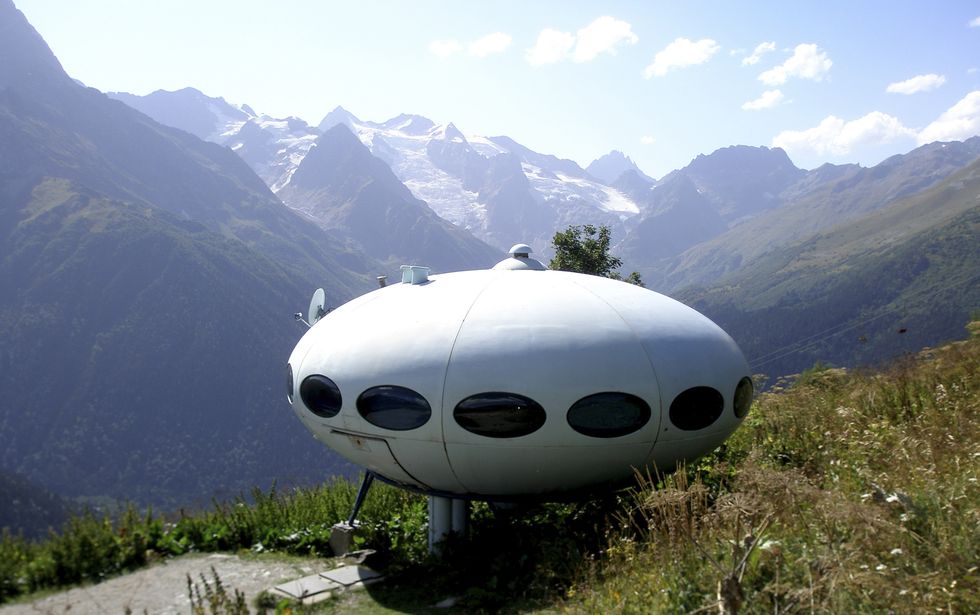
A Futuro home in the mountains. Source: Getty Images
The Construction of Casa Futuro
Over a three-year period, the team led by Suuronen focused its efforts on a material with which they were already familiar: fiberglass-reinforced plastic. This is a a fairly lightweight material and malleable, in addition to being quite affordable for its time, although today it would spark a lot of controversy because it is a petroleum-based plastic with a fairly significant carbon footprint.
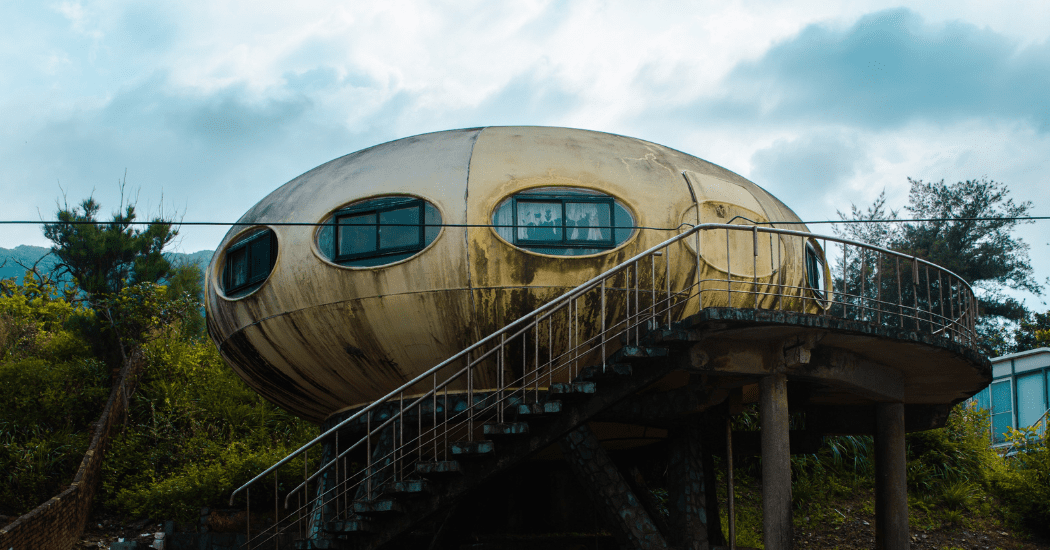
The house can be classified as part of the Googie architecture, which was inspired by a certain space-age aesthetic and incorporated new materials with innovative construction techniques, for the 1960s in North America. The house is composed of curved elements, reminiscent of orange segments, which are assembled together to create a saucer-shaped living space of about 50 m², all unified by a steel perimeter ring and supported by four legs that could adapt to any type of terrain.
The interior of Casa Futuro

This modular house, despite its narrow dimensions, was originally designed to accommodate up to 8 people, with a bathroom, a kitchen, a living-dining room (complete with a fireplace), a small single bedroom, and some storage space. It featured oval windows around the entire perimeter, covering a 360° field of view around the house, and access was provided by a staircase made of planes that could be closed off, resulting in an almost seamless exterior that resembled a “UFO.”.
The Future of Casa Futuro
The truth is that today, the idea of the future of housing is closer to the efficiency, integration with technology, low environmental impact; and it moves further and further away from modularity, individuality, and the “UFO” aesthetic. Even so, Casa Futuro is still considered a radical idea ahead of its time, one that the architect replicated on several occasions.
The Casa Futuro prototype has been reconstructed and has been on display at the Boijmans van Beuningen Museum in Rotterdam, the Netherlands; in addition, an association has been created to locate the various prototypes that exist around the world and restore them to their former glory.
The Casa Futuro in Mallorca
Currently, there are several Suuronen Future Houses located in various parts of the world, including Spain.
In Mallorca, you can find one of these houses in the municipality of Palma de Mallorca.
This house arrived in Mallorca in the 1970s. It was brought to the island by a local businessman who was interested in the modular and prefabricated construction, and who saw the house at a construction trade show in Germany.
It was transported in pieces and assembled at its current location in Port de Pollença, in northern Mallorca. For many years, the house was used as a office space and exhibition for the owner's business. However, after decades of neglect and deterioration.
Casa Futuro was purchased by an art collector and has been restored to its original condition.
It is currently used as a vacation home. It is located on a lot with ocean views and features a spacious outdoor terrace.
Even though it has been renovated and modernized Since it was originally built in the 1960s, the house has retained its futuristic design and distinctive oval shape.
Although the Casa Futuro was never produced in large quantities, it remains a significant example of the futuristic architecture of the 1960s and a milestone in industrial design.
Some of these houses can still be found in various parts of the world and are considered collector's items by architectural design enthusiasts.
Today, Casa Futuro has become a tourist attraction and is one of the a few surviving structures of their kind. It is an example of modern architecture and innovation in modular construction, you can visit the Structuralia website and view all the courses and master's degrees it provides about the area.