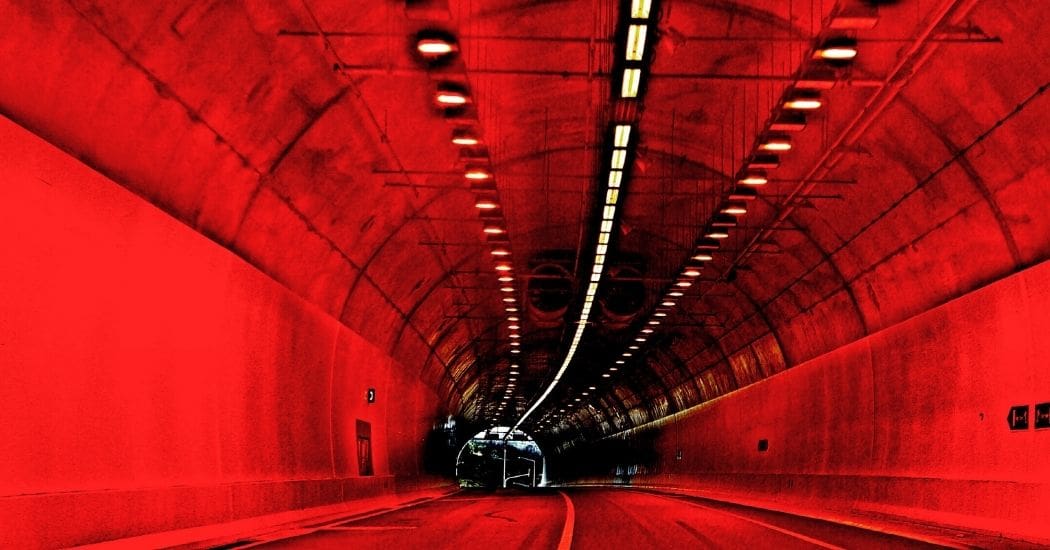
During the construction of a tunnel, Excavation work on-site causes soil movement toward the interior due to changes in the stress state of the in-situ soil. That is why earth retaining structures in the construction of a tunnel play an essential role, some of which are based on the containment of these through a physical barrier, while others are looking for modify the strain-tensor characteristics and the soil's resistance.
Below, we'll tell you everything you need to know about tunnels, their construction, and the different support systems that exist.
What is a tunnel?
The Tunnels are a type of underground infrastructure which seeks to connect two external points by crossing flat surfaces, mountainous terrain, and even seas. The earliest examples, such as the Eupalinos Tunnel, date back to the 6th century B.C. and are 1,036 meters long. However, the art of tunneling through the earth to find the best route has continued to evolve thanks to research.
What should you consider before building a tunnel?
The most commonly used tunneling techniques are typically: the Belgian method or the classic Madrid method, a traditional approach in which an advance tunnel is excavated followed by shoring from top to bottom; the new Austrian method or sequential excavation method, which utilizes the strength of the ground to support the structure; or the use of tunnel boring machines.
What techniques are used in tunnel construction?
Before opening a tunnel, it is important to conduct a preliminary geotechnical investigation. This will determine the project's feasibility, as well as the consistency and moisture content of the soil at various points. Some tunnels have to deal with continuous seepage due to the type of soil, as is the case with the New York City Subway and the M-30 tunnels in Madrid.
Most Common Support Mechanisms
1. Wooden boards, studs, and trusses
Boards, studs, and trusses are used as temporary shoring compared to traditional excavation methods. It is a system flexible and inexpensive in terms of materials, but it has a high demand for labor. These systems allow the section to be excavated in phases without the tunnel roof collapsing until the tunnel is fully completed, at which point the permanent support is installed using formwork and concrete
The support or shoring system It consists of attaching boards in contact with the ground that transfer the forces from the ground to stiffer elements called three trillion and which, in turn, rest on struts, also made of wood, whose purpose is to reinforce the supporting structure. The elements that connect the different rings are called stringers, which provide rigidity to the assembly.
2. Steel trusses
When the the sections to be supported are larger The use of wood is being phased out, and it is necessary to turn to elements made of smetal fasteners.
The trusses are steel arches that provide structural support in conjunction with other supporting elements, absorbing the forces from the ground to provide joint resistance. They come into contact with the ground and rest firmly on the tunnel floor. To facilitate their installation, they are divided into several segments that are joined together once they are in place inside the tunnel; for example, in large tunnels, they are divided into three arches. They are usually spaced at distances ranging from 0.5 m to 1.5 m. Bracing members are also often added between the trusses to provide greater rigidity to the structure.
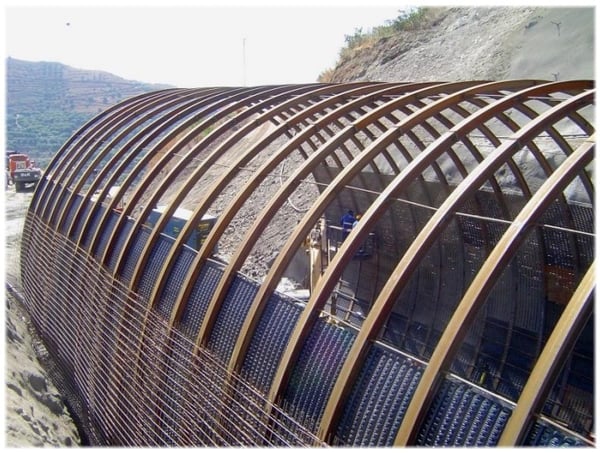
There are trusses of various Types based on their cross-section: TH type, HEB type, and lattice beams.
3. Bolts and Anchors
Bulonado is one of the most common containment systems of land in any type of infrastructure. The bolts are bar anchors who are staying at the the interior of a drill bit embedded in the rock and that it They subscribe to it through various systems. They operate passively, that is, They come into play when the ground deforms. They have a stitched effect not only at the joints but also along the rock mass.
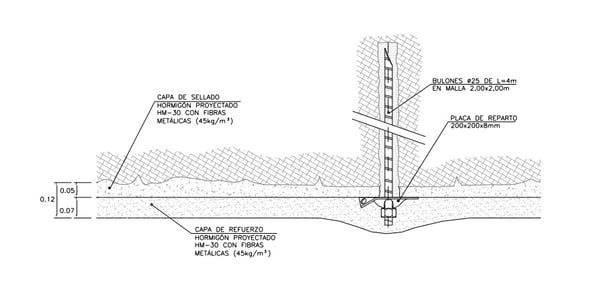
Drilling for the installation of ground anchors should begin as soon as possible after excavation, following the placement of the first layer of concrete. Ground anchoring is carried out using drilling with drill bits. There are various methods for anchoring to the ground:
-
- bolts with point anchorage:
- by wedge
- per expansion head
- bolts with point anchorage:
-
- bolts with distributed anchoring, which, in turn, can be of two types:
- mechanical (tube torsion, air pressure, rod adjustment)
- chemical (cement or resin injection)
- bolts with distributed anchoring, which, in turn, can be of two types:
4. Shotcrete or gunite
Shotcrete, also known as gunite, differs from conventional concrete in terms of the placement method, the maximum aggregate size, and the accelerators used, which enable it to achieve very high early strengths. Gunite It quickly seals the surface and prevents alteration and decompression, forms a concrete ring that prevents the structure from closing and holds the wedges in place.
There are two procedures shotcrete:
-
- Shotcrete by dry process: Water is added to the mixture of aggregates and cement at the hose nozzle.
- Wet-mix shotcrete: The concrete mix, which may come from the batching plant, is poured into a hopper and pumped to the hose nozzle.
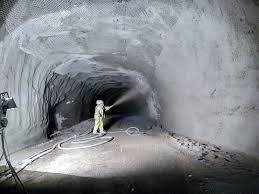
The installation Spray-plastering in tunnels is performed manually or using automated equipment—known as robots—that achieve a minimum output of 5 m³/hour. Spray-plastering is often used in combination with bolting.
5. The segment ring
When excavation is performed using shield tunnel boring machines, the support structure consists of a ring of segments that are assembled on the underside of the shield's faceplate by interlocking with one another.
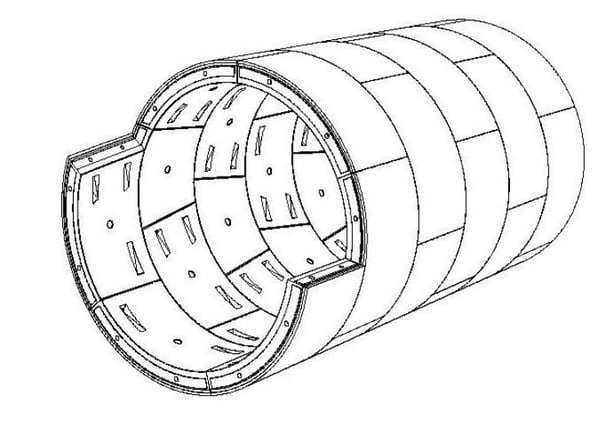
There is a wide variety of voussoirs in terms of geometry, joint types, connections, etc. The best known are those with a rectangular cross-section and a trapezoidal keystone. In these, Both the segments within a single ring and the rings themselves are assembled using screws. The joints—both radial and circumferential—are usually smooth, with recesses that accommodate strips of neoprene for waterproofing. The waterproofing membranes are typically fitted into the recesses by pressing them into place or by using resins.
Following stabilization procedures, it may be necessary to permanent secondary support, called a lining, whose purpose may be purely aesthetic, to prevent leaks, to improve ventilation, or to provide lighting.
Generally, the cladding is installed using formwork concrete. The additional cost of the lining can amount to 30% of the tunnel's total cost. In the case of tunnel boring machines, the construction method itself means that the support provided by the segment rings serves as the final lining.
If you'd like to learn more about tunnel construction, feel free to check out our course Tunnel Construction.