The relationship between humans and nature has always existed. Before cities were filled with tall buildings and industries, people lived in complete harmony with nature; the air was clean, the surroundings were lush with vegetation, and there was no such thing as a hectic pace of life.
Today, this connection has been compromised. However, contemporary architecture is reclaiming that link through the biophilic design, a trend that seeks to integrate nature into built environments to improve quality of life, energy efficiency, and people's overall well-being.
It is important to highlight the difference between the terms biophilic design and eco-design, while it is true that they may have some things in common, they are two completely different concepts. The biophilic design focuses on the emotional and physiological connection between humans and nature. It seeks to create spaces that promote well-being and health by incorporating natural elements into the architectural environment; on the other hand, the eco-design It seeks to minimize environmental impact through the use of recycled materials, energy efficiency, waste reduction, and the optimization of natural resource consumption.
What is biophilic architecture?
The biophilic architecture It is a movement in architectural design that seeks to integrate nature into built spaces, not merely as a decorative element, but as an essential part of human well-being. This approach is based on the idea that natural environments have a positive influence on people’s physical, mental, and emotional health.
Its purpose is to create buildings and urban spaces that reconnect people with their natural environment, making use of sunlight, cross-ventilation, organic materials, and the presence of vegetation and water. In this sense, biophilic architecture serves as a bridge between sustainability, engineering, and emotional design.
Furthermore, this type of architecture is not limited to aesthetics: it also contributes to energy efficiency, improves air quality, and fosters healthier and more resilient communities. Examples of biophilic architecture can be found in urban projects, sustainable housing, educational, and corporate projects, demonstrating that well-being and sustainability can coexist harmoniously in modern construction.
What is biophilic design?
The term “biophilia” literally translates as “love of life.”. One of the first people to use this term was biologist Edward O. Wilson, who employed it to explain the innate affinity people feel toward nature. Since then, the concept has spread to design, an architectural approach that seeks to incorporate natural elements into built spaces. Its goal is to help people feel better and reconnect with their surroundings, as it has been proven that natural spaces enhance our well-being.
The biophilic design It is not limited solely to the incorporation of green spaces or natural elements, but rather encompasses a series of strategies that promote interaction with nature in a holistic way. This includes the use of natural light, adequate ventilation, the use of organic materials, and the creation of spaces that mimic the characteristics of natural ecosystems.
Principles of Biophilic Design
When discussing the principles of biophilic architecture, We must take into account both the natural elements of the biophysical environment (such as air, light, water, and plants) along with the built elements by humans. Examples of this include vertical gardens, interior courtyards that promote air circulation, the orientation of buildings to maximize natural light, and the use of local and recyclable materials.
Let's talk, then, about the principles of biophilic design:
- Connection with nature.
- Natural lighting and ventilation.
- Green spaces and water features.
Connection with Nature
This connection is manifested through various strategies designed to incorporate natural elements into architectural spaces, thereby fostering an environment that promotes the physical and psychological well-being of the occupants.
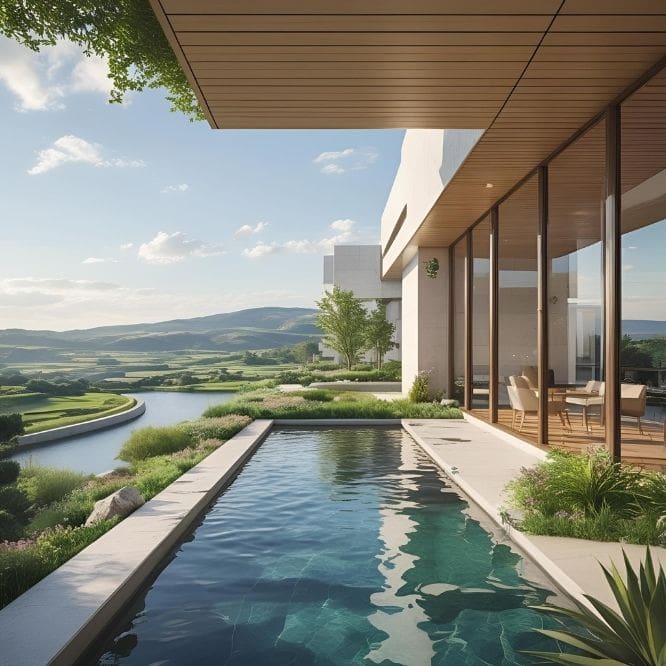
Some of these strategies for fostering this connection are as follows:
- Visualization of Natural Elements: panoramic views of landscapes, gardens, bodies of water… The inclusion of large windows, balconies, and terraces in the architectural design allows occupants to experience nature firsthand.
- Aquatic Elements: The sound of water and its movement create a sense of calm and well-being. An example of this is the Louis Vuitton Foundation Garden in Paris, where the shimmering waters and ponds create a serene atmosphere that invites contemplation.

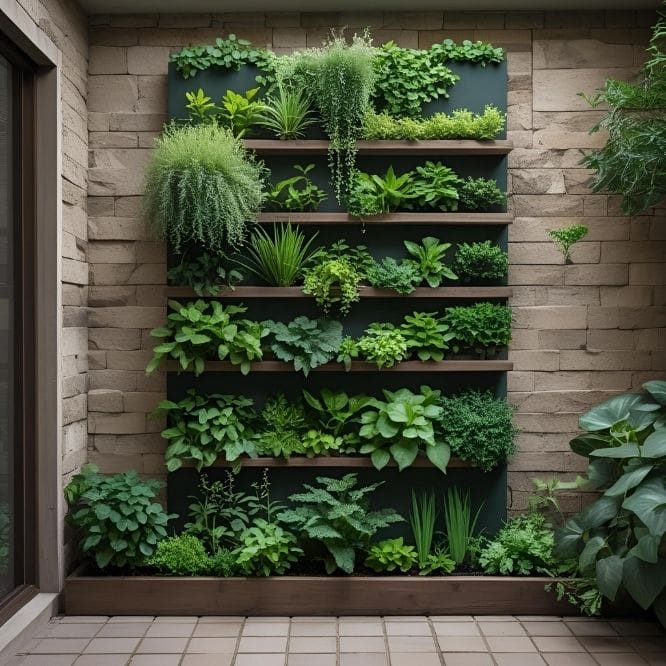
- Integration of Green Spaces: Vertical gardens, green roofs, and interior courtyards are examples of how vegetation can be integrated into architectural design.
- Spaces for social interaction: Outdoor recreation areas, plazas, and parks invite people to enjoy nature and interact with one another. The High Line In New York, it is a prime example of how an urban space can be transformed into an elevated park that fosters social connection and an appreciation for nature.
Natural Lighting and Ventilation
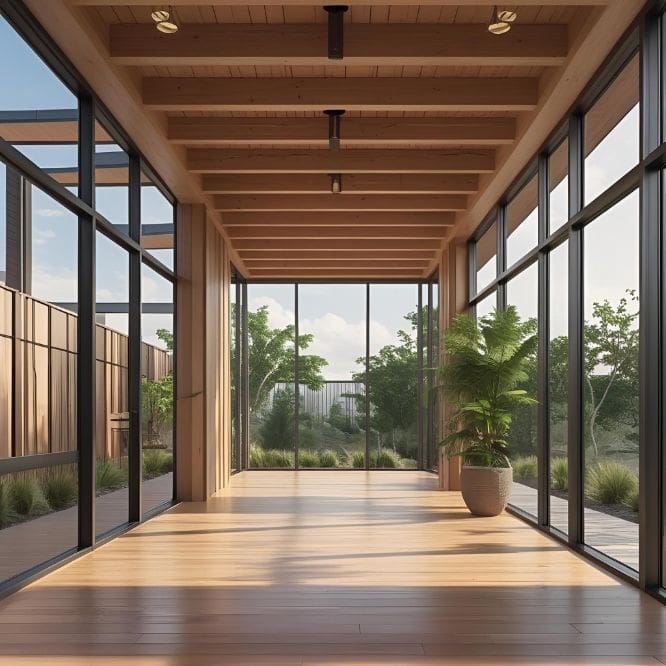
Architecture alone does more than just reduce electricity consumption. It increases productivity, regulates the body’s internal clock, and improves eye and emotional health. For this reason, biophilic design seeks to maximize the amount of natural light and ensure cross-ventilation that keeps the air fresh and clean throughout the day.
Green spaces and water features
Incorporating vegetation and water into the built environment has many benefits. Plants filter pollutants, produce oxygen, and help regulate temperature. Water, for its part, adds humidity to the environment, reduces noise, and creates a sense of calm that has been documented in neuroarchitecture studies.
Examples such as vertical gardens, green roofs, natural pools, and indoor fountains do more than just beautify a space—they transform it into a living system. Furthermore, their implementation improves energy efficiency, reduces the carbon footprint, and adds value to real estate. Biophilic design, in this case, acts as a bridge between ecology and engineering.
Benefits of Biophilic Design
Biophilic design isn't just a trend—it's about feeling good in every corner. Bringing nature into indoor spaces reduces stress, improves mood, and boosts concentration.
The fact is that, in an increasingly digitized and urbanized world, people are spending more and more time indoors, staring at their screens. This disconnect from the natural environment has given rise to what is now known as “Nature Deficiency Syndrome (NDS)””, a phenomenon that affects both people’s physical and mental well-being. In the face of this challenge, biophilic architecture emerges as an effective solution.
It has been shown that the presence of natural elements—such as plants and natural light—provides numerous physical benefits:
- It improves air quality.
- It lowers blood pressure.
- Encourage physical activity.
And how does it affect the mental health?:
- It reduces stress.
- It improves your mood.
- It improves concentration and attention.
Biophilic design not only affects physical and mental health, but also contributes to emotional well-being of individuals:
- Fostering creativity.
- A sense of belonging and connection.
- Increased happiness.
5 Examples of Biophilic Design
From large green skyscrapers located in the heart of the Big Apple (New York) to corporate campuses nestled in forests, these five projects demonstrate the presence of biophilic design in contemporary architecture.
Apple Park – California, U.S.
Apple's campus in Cupertino is an icon of large-scale biophilic design. Its circular structure evokes organic forms, features large windows to maximize natural light, and is surrounded by a forest of more than 9,000 native trees. This natural environment promotes the physical and emotional well-being of employees, while reducing energy consumption through natural lighting and ventilation.
Vertical Forest – Milan, Italy
The residential towers of the Bosco Verticale are a global benchmark in sustainable architecture. Each balcony is filled with trees and plants that form a true vertical forest. This vegetation not only beautifies the urban landscape but also purifies the air, reduces noise, and regulates temperature, creating a healthy microclimate for its residents.
The Spheres (Amazon) – Seattle, U.S.
Located at Amazon's corporate headquarters, these three glass spheres are home to more than 40,000 plants from various ecosystems. This natural oasis within the city aims to stimulate creativity, reduce stress, and improve employee performance through sensory immersion in biodiversity.
Second Home – Lisbon, Portugal
This coworking space was designed with a clear vision: to connect people with nature. Its interiors feature thousands of plants, eco-friendly materials, and glass ceilings that let in sunlight throughout the day. The result is a work environment that promotes focus, productivity, and emotional balance.
Conclusion
This integration of nature and design not only improves quality of life but also represents the future of architectural design. If you want to specialize in this field and master key tools such as BIM, we recommend the Structuralia's Master's in BIM for Advanced Architecture and Interior Design.