In this post, we present a brief overview of the mechanisms and procedures for installing bridge decks. Don't miss it!
Construction using shakes It is the most widely used traditional method; originally, the structures that make up the formwork were made of wood, although today they are made of metal parts for their installation. Today, there are a number of standardized metal components available on the market for the construction of these auxiliary elements, which facilitates the assembly and disassembly of the formwork, since the various components—such as props and beams—feature connecting elements that allow for rapid assembly.

Formwork construction using metal formwork. Source: R.M.D KWIKFORM IBÉRICA
Prefabricated panels
The construction of prefabricated panels is a mixed-use development which combines the use of precast elements such as beams and precast slabs with the construction of slabs partially cast in place.
The manufacturing of the various prefabricated components is usually carried out at specialized industrial facilities which have fully equipped workshops and manufacturing facilities for carrying out these projects and are transported to the job site by large trucks. Due to these circumstances the quality of the finishes and the geometric characteristics and the durability of these components is very controlled, which translates to about coefficients and minor coatings than those built on site.
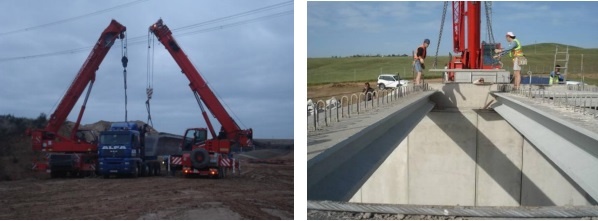
Installation of beams using cranes. Source: Payma-Cotas
Panels constructed in successive sections
The construction by successive spans generally involves executing one span and part of the next one (on the order of 20% of the eastern span), which is why on these bridges the first span typically has a length of around 80% of the central spans. The length of the cantilever coincides with the zero-moment point of the continuous span, which makes the phase-joining zone optimal both from a structural standpoint and for the connection of the post-tensioning phases.
For the construction of slabs built in successive spans, c can be useddemountable formwork, relocatable formwork, or self-climbing formwork, the latter being the most commonly used today. This type of construction is recommended for bridges with flashing lights, large number of openings, low or medium pile heights, adverse ground conditions, and preferably for sections with uniform deck thickness.
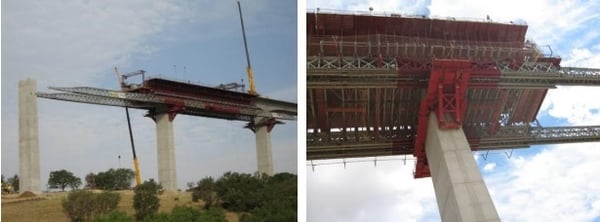
Slab construction using self-launching formwork. Source: PROES
Slabs Constructed Using Successive Cantilevers
Successive cantilever construction can be applied to the construction of in-situ and precast segments:
1. Slab with segments cast in place
As new segments are built, they are connected using post-tensioning cables which connect the segments at both ends of the bridge. They are commonly used two lead cars and is always constructed in such a way that symmetrical, in order to minimize unbalanced forces on the stack.
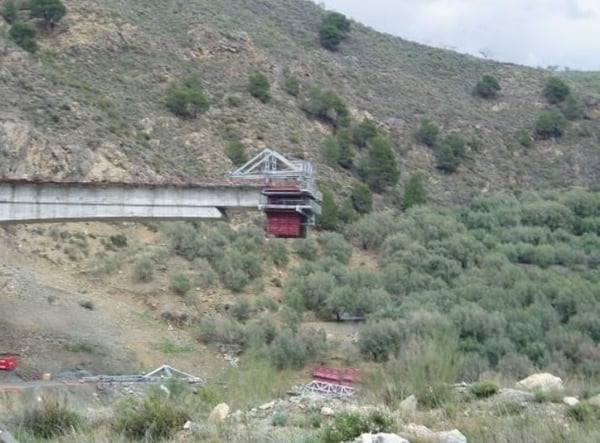
Concrete mixer truck. Source: PROES.
2. Deck with precast segments
In this case, the segments must be hoisted into place, so the hoisting operation is limited by both the height and weight capacity of the cranes used. Construction using successive cantilevers with precast segments presents a number of advantages such as improved geometric, mechanical, and strength properties of concrete, and a reduction in deformations caused by concrete shrinkage and creep, since the structures are subjected to loads at later stages, which also prevents tensioning problems on young concrete. Furthermore, the main drawback These include the load-bearing capacity of the joints between the segments and the ultimate strength of the structure.
Pushed bridge decks
The enforcement procedure consists of the construction of a 15- to 20-meter section the length of the deck, which, once tensioned, is pushed forward using hydraulic jacks installed for that purpose. The procedure requires the use of an auxiliary element called “nose”whose function is to allow the segment to rest on the next pier. The “nose” is a metal beam that is attached to the front of the first segment.".
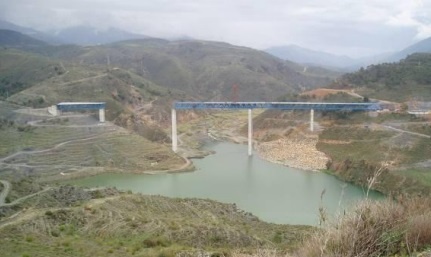
Pushing a composite panel. Source: PROES.
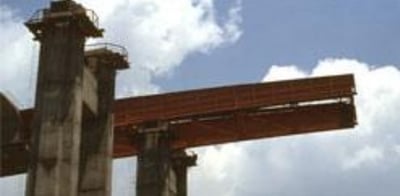
Launch nose. Source: MEXPRESA.
Deck Structures for Cable-Stayed and Suspension Bridges
For the construction of cable-stayed bridges, the most common construction method is that of successive cantilevers with the deck braced by cables. This system allows for the construction of the deck using both segments fabricated on site and prefabricated elements. The The construction process is similar as already discussed in the case of bridges built using successive cantilevers, with the exception that in this case, an additional task is added at the end of the phase consisting of the Installation and tensioning of the tie rods.
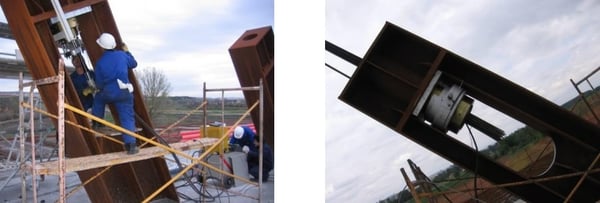
Tensioning of the stays on a cable-stayed bridge. Source: TECPRESA.
Arch Bridge Decks
There are various methods for constructing arch bridges, such as the use of falsework, self-supporting falsework, construction using successive cantilevers, and even the rotation of the arch—either horizontally or vertically—once it has been built. In general, it is more common to construct bridges on-site arch, although prefabricated components are also used. In tomorrow's post, we'll go into more detail about all the methods used to construct the deck of arch bridges.
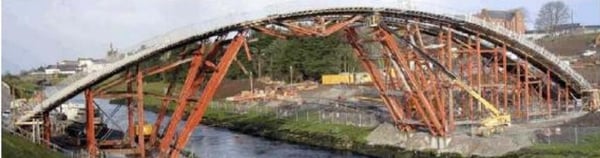
Construction of an arch bridge using formwork. Source: R.M.D. KWIKFORM IBÉRICA