Originally published on July 27, 2021; updated on May 10, 2023
A sample of possible construction solutions that offer us the benefits of two materials as versatile as steel and the concrete.
Hybrid structures in construction refer to the use of different materials to build a structure, such as concrete and wood, concrete and steel, or any combination that meets the technical requirements. Some people consider this to be the best design option for various types of buildings.
This is because composite structures offer an optimal level of strength and durability at a reasonable cost. In addition, elements such as a composite concrete-and-steel structure are capable of sComply with local and national requirements regarding technical regulations, as well as all types of special, restricted regulations. The versatility of a mixed-structure system also allows architects to easily incorporate their own creative concepts.
It is a very basic principle to combine two materials in order to reap the benefits of both and improve the result. This is the principle on which the composite concrete and steel structures, two materials that have been known since ancient times for being supplementary Many great works of modern—and not-so-modern—engineering are the result of the synergy between these two materials.
Composite Structures
The reinforced concrete It is the best example of composite structures and the excellent interaction between steel and concrete, and also the most common.

Source: https://grupovillaescusa.com/
However, on this occasion, we are interested in discussing the use of a combination of both beyond the internal reinforcement of the concrete, Since there is a wide variety of construction solutions—some of which may not be as well known but can offer significant advantages when designing a structure—these include:
Composite Beams, Composite Slabs
It consists of the a combination of steel beams and concrete floor slabs, is one of the oldest known combinations. This solution requires ensuring that the steel beam and the concrete floor slab act together, as a single element. This is achieved by incorporating elements “connectors” that ensure that once the floor slab has been poured, it will be attached to the beam.
The main advantage of this type of composite structural element, lies in the fact that since the floor slab is connected to the beam, The thickness of that beam can be reduced because of the support it receives from the concrete slab, which in turn usually contains internal steel reinforcement.
Composite Slabs
This type of floor system, on the other hand, is much more common in the construction industry and is widely used in Latin America and Europe; the corrugated steel sheet for concrete slabs has become a very important structural element Versatile and affordable.

Source: www.fontdarquitectura.com
In this system, the tensile stresses on the underside of the floor slab are resisted by the excellent performance of the steel sheet, while the compressive stresses on the top side are resisted by the concrete and, typically, a reinforcing mesh.
It is a system that is used primarily in steel portal frames, and it saves money by eliminating the need for permanent formwork just to shape the floor slab, in addition to drastically streamline the structure.
Composite columns
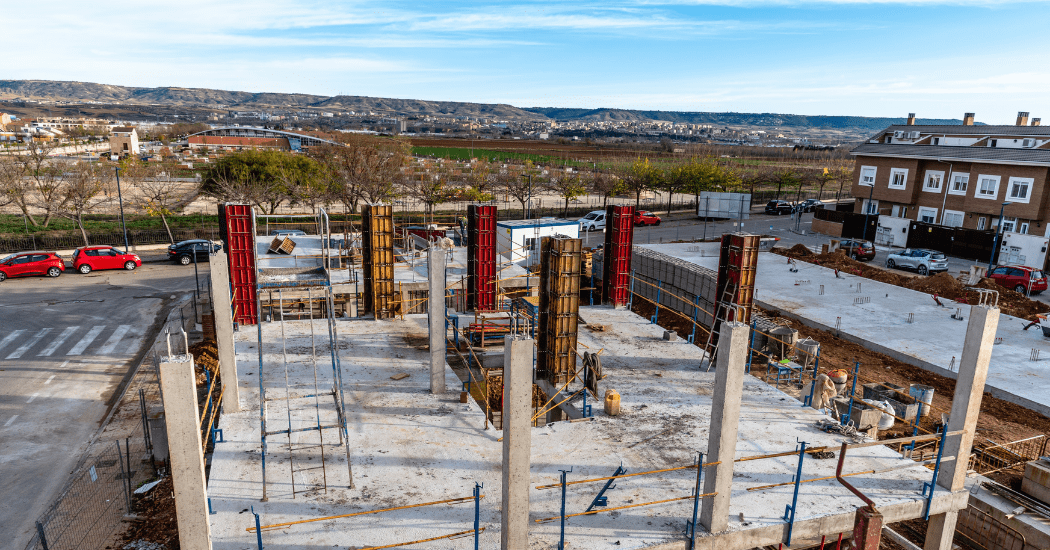
In this case, we can find two subtypes of structural elements. The first category would be those made with steel profiles embedded within a concrete column; and the second would be steel tubular sections filled with concrete.

Source: AI-generated image
When a steel profile is embedded in concrete, internal reinforcement is needed to hold the concrete in shape, and although this increases its buckling resistance, the only reason for using this method is usually the fire protection. In the second case, the tubular profiles act as formwork for concrete and at the same time as part of a transverse or longitudinal beam, and it also allows for the addition of an internal steel frame to improve strength.

Composite Structures. Source: Steel Architecture
Mixed bracing systems
For bracing, hybrid solutions are usually very similar to what was discussed earlier regarding columns. Once again, we encounter both solutions: steel profiles embedded in concrete and econcrete inside a “casing” made of a steel tubular profile. In fact, when it comes to bracing, these methods are even more efficient, although they do require a greater financial investment.
In the form of bracing, cross-shaped profiles within the concrete provide high resistance to axial compression and tensile loads, and the concrete provides buckling resistance. However, these types of solutions are usually limited to off-the-shelf products from specific manufacturers.
As we can see, there are various solutions that combine the benefits of both materials, and these can be the differences in both economic and design terms on the efficiency of a structure. Therefore, these types of solutions for composite structures should be part of a structural engineer’s toolkit—though always in conjunction with a specialized training.