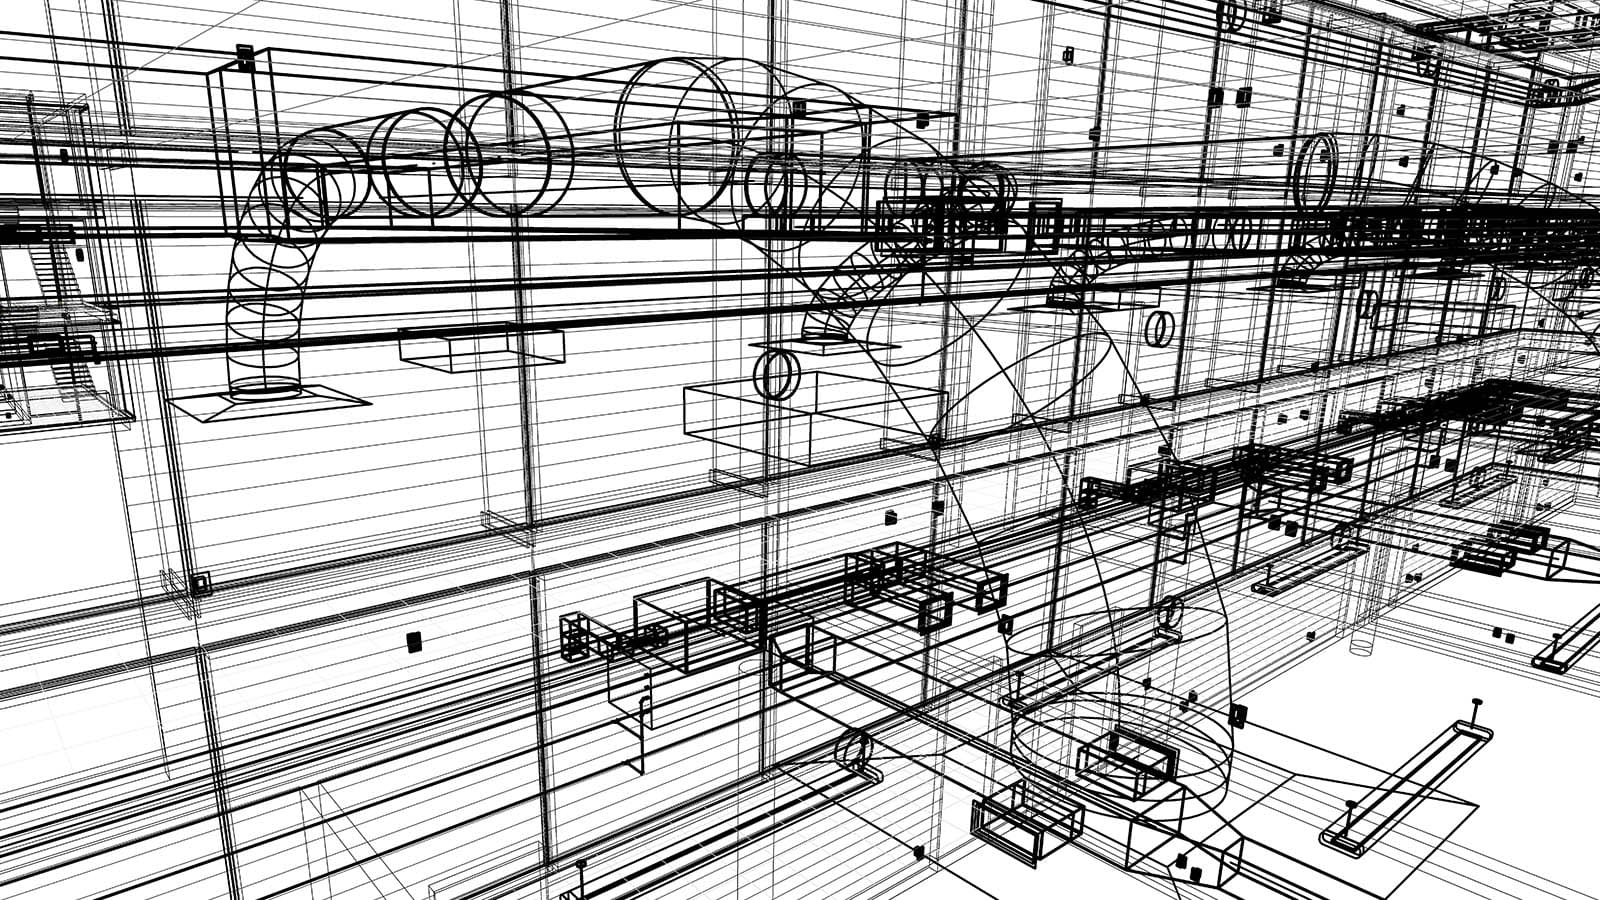
The Revit families They have gone from being an accessory to becoming indispensable. Here, we review their definition, the different types available, and their many advantages, among other features to consider.
Revit Families: Definition
These are the elements that can be added to a project, but taking into account their properties—depending on each specific case—and the type of function they will perform. It is important to emphasize that these are not merely 3D sketches that can be added to or removed from the project. Rather, they are designs that follow certain parameters that will make the virtual model highly valuable. In fact, they are essential for analyzing, measuring, and budgeting—among other activities—everything related to the project to be developed.
Existing Types
There are three, and they are not mutually exclusive. Depending on the goals to be achieved, you can choose from these options:
- Systems. They are already built into Revit and are the simplest to use. They are typically used to design floors, walls, and other elements that help visualize the structure of the design once it is built.
- Rechargeable. They include elements that could be incorporated into the building. They are generally used for furniture, annotation elements, woodwork, and similar items. The file extension for this type of file is *rfa.
- On-site. They are created as the design progresses or even during construction.
If you have a large library, it's always a good idea to create a custom Revit family. Otherwise, there are always alternatives for downloading them, which include parameters such as:
- The dimensions of each element.
- The manufacturing material.
- The cost.
- The estimated resistance.
It is important to note that within each category there are different subcategories (for example, within the furniture category, one subcategory would refer to beds—specifying whether they are single, double, and so on). In addition, there are two other types of categories:
- With host. They are based on faces (they are incorporated into a surface), floors, roofs, walls, ceilings, patterns, lines, and adaptive families (which adapt using points or markers; their order is not arbitrary, as it determines which family is used in the project).
- Without host. It is a common mistake to assume it exists. In Revit, every family you import belongs to a category. If it does not have one, a category will be assigned automatically.
Families not listed in the preview
Each family can play a key role in improving the management of the built heritage. You must select which ones to include in the view, since in many cases it is preferable not to include the following examples to simplify the design; however, this can later lead to calculation errors caused by:
- Lack of safety features such as handrails.
- Decorative details.
- The building's electrical system and its equipment.
- The environment.
- Specialized equipment and various types of machinery.
- Plumbing and lighting fixtures.
- Furniture.
- The parking area.
- Vegetation.
The combination of the factors outlined above allows designers to refine their work to the highest degree, reduce costs, avoid errors, and create projects that can be brought to life more easily.
The Importance of Training in This Field
We must conclude that the Revit families They are, therefore, indispensable for ensuring that a computer-generated design comes as close as possible to the final result. The Structuralia's Master's Programs in Revit are always recommended to ensure you learn how to properly operate a software from BIM, which remains the most widely used in fields such as engineering and architecture.