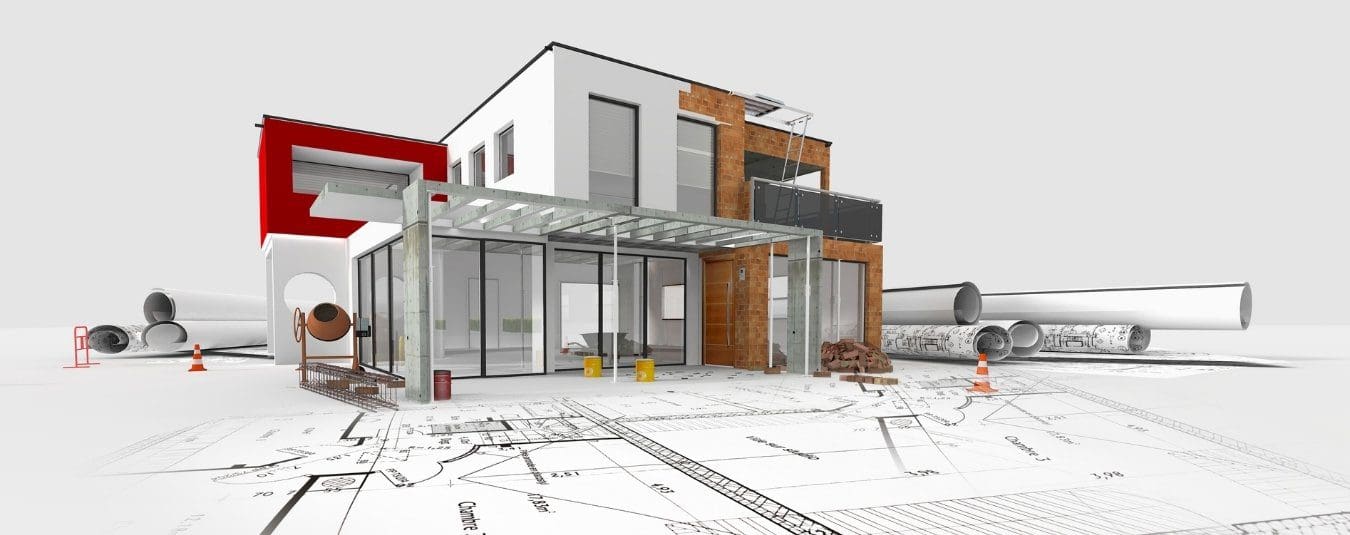
For years, construction projects were represented in 2D drawings, first by hand and later using digital tools. Today, BIM has transformed this practice with 3D models that function as intelligent databases, integrating geometry, materials, and properties. This change improves efficiency and collaboration by allowing all professionals to work in a coordinated environment in real time.
The Adoption of the Methodology BIM As a first career choice, it allows you to study the constructive feasibility and anticipate problems that, in the past, were only detected on-site. The 3D models allow for modifications and changes, which are applied to all affected elements, ensuring consistency and preventing errors that could lead to cost overruns. The use of a BIM software It changes the way work teams collaborate, making communication more fluid and transparent, and giving clients a clearer understanding of the final result.
Traditional drawing systems that do not use BIM
Before the advent of BIM software, construction projects were carried out using different programs for each task and with two-dimensional drawings: floor plans, elevations, cross-sections, and construction details. Although this methodology is increasingly falling out of use, many companies still rely on it.
The fact that each discipline (architecture, structural engineering, mechanical and electrical systems) worked independently led to frequent errors, since coordination between teams was more complex and any modification had to be reflected in all related drawings. Furthermore, three-dimensional visualization was limited to physical or virtual models and static renderings, with no connection to the project’s technical data.
Design errors and collisions between structural elements are common when using this methodology; they are often detected on-site, leading to delays and the need to make corrections as work progresses. Plans and technical information are unable to simulate the behavior or interactions among components. Communication with the client is also a complicated process in this work method, since a person without technical knowledge may have difficulty interpreting two-dimensional plans—a shortcoming that BIM methodology has managed to mitigate with the creation of 3D models interactive.
BIM Implementation in 3D Modeling
The introduction of BIM methodology into architecture and engineering has transformed the workflow by focusing on the creation of a single virtual model. BIM software is used to generate a 3D model that serves as the single source of information for the entire construction project.
This model functions as a parametric database that links graphical information to technical data: materials, component composition, costs, and construction timelines. Thus, an exterior enclosure is not only visualized in 3D but also incorporates attributes such as thickness, material layers, fire resistance, and cost per square meter.
Implementing this methodology means that teams learn to collaborate more closely with one another from the earliest stages of design. Architects, structural engineers, MEP specialists, and contractors must work within this shared environment, which will enable them to identify potential problems early on.
Thanks to the 3D models generated with BIM software, it is possible to perform lighting analyses, energy simulations, energy efficiency assessments, and construction planning before work begins on-site. The 3D models They are updated automatically, which means that a change to a floor plan is instantly reflected in the section, elevation, and bill of quantities, eliminating inconsistencies and optimizing work time.
Benefits of Using BIM Methodology in 3D Models
The use of BIM methodology offers a number of undeniable advantages that have transformed project management:
- Improves coordination and reduces errors: with all teams working on a single 3D model In a shared environment, conflicts between the structure, facilities, and architecture are detected and resolved in the early stages of the construction project. This prevents cost overruns during construction.
- Improved display capabilities: a 3D model It facilitates communication with clients, who can take a virtual tour of the building and understand its design in a much more intuitive way than with traditional floor plans.
- More efficient work throughout all phases of a building's life cycle: They allow you to retrieve up-to-date drawings, bills of quantities, and estimates, which speeds up the documentation and estimation processes.
- It serves as a precise guide during the project's implementation: In addition to setting the guidelines for the building's construction, the 3D model It helps optimize production times and reduces material waste.
- It works like a building management tool after construction, making maintenance and future renovations easier.
Conclusion
The transition from a system based on two-dimensional drawings to 3D models The use of BIM methodology is one of the most significant advances in recent years in the architecture and engineering sector. The 3D models They allow us to visualize a building's future and enable us to analyze, simulate, and manage it with great precision. This change has improved collaboration among stakeholders, reduced errors, and optimized resources at every stage of the project, since its design to his maintenance.
BIM methodology will continue to evolve alongside technology, increasingly incorporating virtual and augmented reality tools to offer more immersive and collaborative experiences. The architecture of the future will undoubtedly be built on the foundation of these 3D models, allowing professionals to focus more on creativity and innovation, and less on tasks that are more prone to human error and require manually entering information in different places.