A new TFM project! It shows us how the BIM methodology and its versatility in the construction industry It allows us to constantly innovate in the area of collaborative work. Like carrying out a construction project, which, allows us to manage things easily of it, making it possible to achieve effectiveness and efficiency in the processes involved.
Project Description: Architectural Project Planning with a Focus on 4D Construction Management
After completing the Master's Degree in BIM Applied to Building Construction This master's thesis project is being carried out at Structuralia and consists of a apartment building with (specify number of floors) and two parking basements, Each level has three one-bedroom apartments with 1.5 bathrooms; the project’s construction system is a mixed-system design featuring load-bearing concrete walls and structural frames. For vertical circulation, the building features a staircase module and a main elevator. The main entrance features a double-height space that helps maintain lighting and ventilation throughout all the hallways connecting the apartments.
In order to provide a emphasis on 4D planning for the project under study, As the main focus, we began the process of working with 3D modeling, which was generated using the tool Revit helping the BIM data management which would improve management of the 5D costing process.
Modeling Process

Gray Work Model:
Using the Revit modeling tool, a survey was conducted of all structural elements—such as columns, load-bearing walls, slabs, and beams, among others—which served as the building’s main framework. Subsequently, all the building envelopes were modeled, from the exterior walls to the interior walls separating the apartments, which were constructed using cinder block masonry.

Architectural Modeling:

After modeling the primary and secondary structures as previously explained, the project’s surface finishes were modeled separately; this includes floor coverings, wall coverings, and roof coverings, plasterboard partition walls were also modeled for the interior room divisions in the apartments, and plasterboard suspended ceilings were added in the apartments and bathrooms. The level of detail achieved in these finishes includes baseboards and tempered glass railings, which were designed to be incorporated into a 4D simulation.
Modeling of Water and Sanitation Facilities:
With regard to the modeling of the project’s water and sanitation systems, we proceeded to map out the wastewater systems, the drinking water system, and the ventilation systems for the apartments’ restrooms, as well as the stormwater system, in order to perform an interference analysis between the plumbing systems and the main structural system (graywork). All modeled pipes have actual dimensions, which facilitates the analysis of all water circuits, with particular emphasis on the wastewater and stormwater systems. The potable water system was integrated as needed, incorporating not only horizontal but also vertical connections.
Rendering
To carry out interior and exterior rendering The tool was used to Lumion where different materials were applied to the original model to make the photo look more realistic, environmental elements such as trees and vehicles were also added. For the rendering process, a direct export was sent from Revit using the Lumion plugin, facilitating interoperability between the two programs.
Interference Analysis



Interference analysis performed using Navisworks, using Test, it is He compared the architectural and plumbing models to identify potential conflicts and make the necessary changes or corrections to the model. To identify these issues, several tests were conducted to analyze the entire main structure and the various plumbing and sanitation systems. These conflicts were fed back into Revit and corrected one by one until all were resolved. Afterward, the tests were repeated until everything was fully resolved.
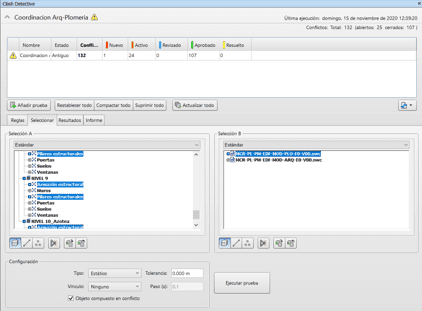


Final Exam It can be seen that all issues have been resolved, as indicated by a green dot. The images also confirm that the solution provided was effective in preventing any problems.
4D Planning and Construction Management
To develop the 4D schedule, the 3D model previously created in Revit was exported in IFC format. To this end, several models were exported to assist with the process of creating resources and assigning elements.

An execution schedule was created by exporting a template from the Project file and supplementing it according to the required scope by adding additional tasks. Each element of the model was linked to its specific task, and quantity properties were extracted from the geometric elements to help generate the necessary construction sequences and resource studies.
In addition to the model and the planning schedule, machinery resources were attached to better illustrate the construction sequence, including installation and dismantling times as required. Below are some of the studies conducted in Synchro Pro.


Control of concrete materials based on pour dates.
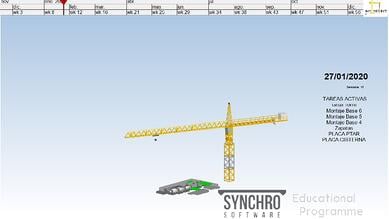





A series of photos from the weekly project progress report.
In Structuralia We would like to thank [name] for their outstanding work and initiative. Pablo Mota and his master's thesis project. Do you want to build your professional future just like Pablo? You can visit our website at Structuralia and to explore the significant amount of training material in this sector, as well as the variety of specialized master's degrees what you need to achieve your goals.
AUTHOR'S REVIEW:
Pablo Mota, Master's Degree in BIM Applied to Building Construction Taught by Structuralia and accredited by Isabel I International University in Spain. He holds a degree in architecture from the University of San Carlos in Guatemala (USAC) and a postgraduate degree in BIM Expert Revit 360—Project and Construction Manager.
He has experience in More than 5 years of experience managing multidisciplinary BIM teams and implementing BIM methodologies in private-sector construction companies. He has managed over 100,000 m² of construction using BIM models for both architecture and plumbing and sanitation systems. Experience in BIM modeling software, BIM audits, 5D cost estimation, construction management using 4D simulations, and shared data environments. Active member of the Guatemalan Association of BIM Standards (AGEBIM).
He currently heads the BIM innovation department at a construction company, where improvement projects are carried out with a focus on BIM methodology.
AUTHOR'S STATEMENT:
1. What would you highlight most about the master's program?
«I think what I’d highlight most about the master’s program is the diversity of professionals you get to meet; since it’s an international program, it gives you the opportunity to meet professionals from all over the world. Another standout feature of the program is its digital content and the way the schedule is structured; this helps you manage your studies more efficiently, since you know exactly when you need to study and submit assignments.”..«
2. How do you think this will help you in your professional development?
»Having a better understanding of construction technologies and methodologies helps us manage our teams more effectively and maximize the leadership potential within each of us. Personally, in my professional development, it has helped me secure a better position within the organization where I work, giving me greater credibility in the roles I perform.".«
3. Why did you choose Structuralia?
«I personally chose Structuralia for two important reasons: first, it was an international master’s program accredited by a Spanish university and offered online; and second, it offers the opportunity to receive a partial scholarship, making professional training much more accessible—something many other institutions do not provide.”.