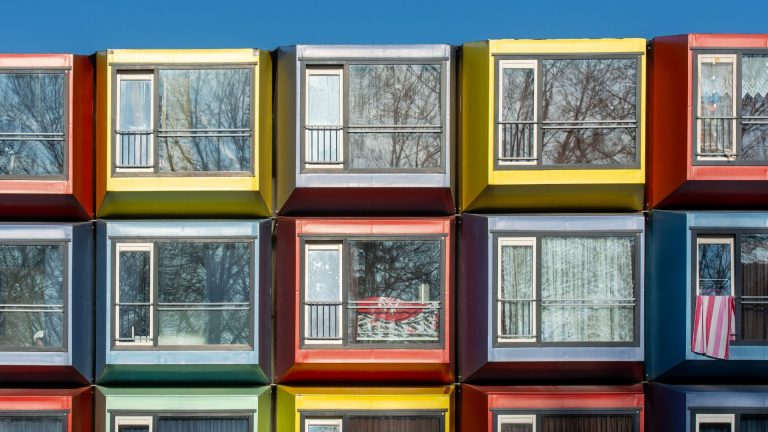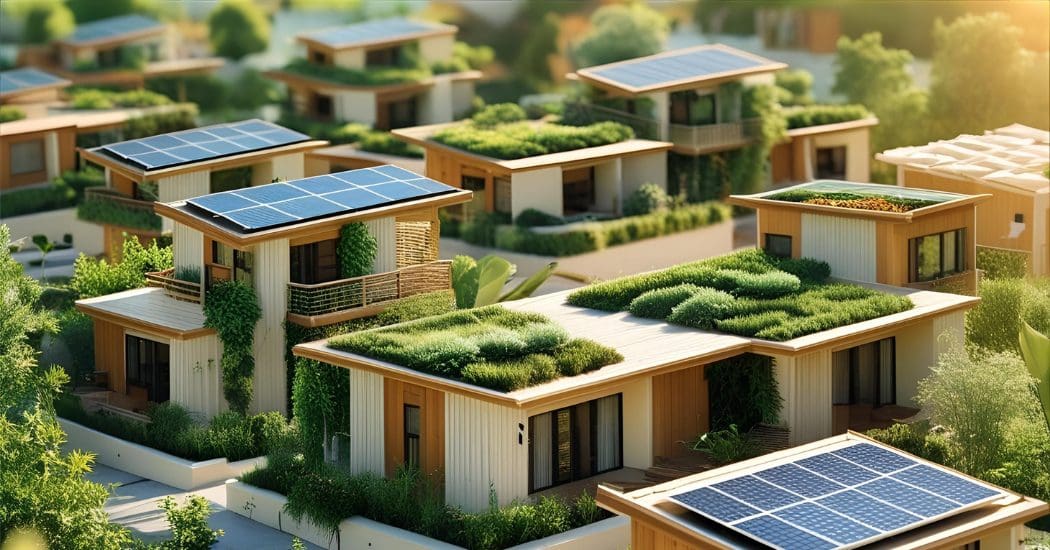
The sustainable housing are those designed and built to minimize their environmental impact throughout their entire life cycle. This ranges from the selection of materials to their daily use, without compromising the natural resources nor the needs of future generations. Furthermore, they are capable of adapting to their environment and withstanding the effects of climate change.
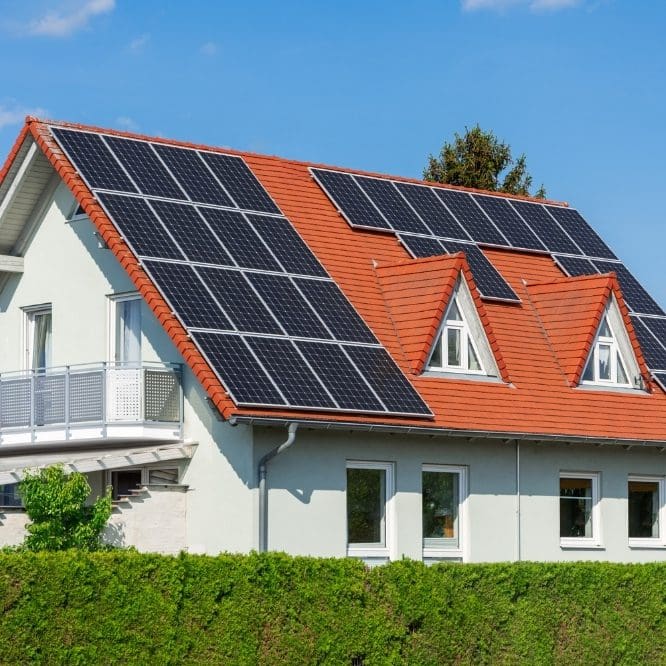
The main objective is to reduce the energy consumption through the efficient use of passive and active systems, taking advantage of the natural light, cross-ventilation, and renewable energy. This type of home strives for a balance between sustainability, functionality, and comfort.
Key Principles of Sustainable Housing
Some of the principles that make a home sustainable are:
1. Throughout its life cycle—including its construction and demolition—it must have the smallest possible ecological footprint, and the energy consumption is minimal. This is achieved by using sustainable materials—materials that are environmentally friendly, that is, with a low carbon footprint. Therefore, they should be natural, recyclable, or recycled; free of toxic substances; and use as few resources as possible throughout their life cycle.
2. It is important to emphasize the importance of energy efficiency, which requires careful consideration of the location and orientation to take advantage of the natural light and wind power as we see fit; and the use of renewable energy sources to supply part or, if possible, all of the energy consumption of the building.
3. It must have good indoor environmental quality, ensuring that the indoor environment is optimal through the use of systems that regulate temperature, humidity, and air quality.
4. When it comes to energy optimization, water conservation should not be overlooked. In addition to proper water management in terms of consumption and discharge during construction, it is also important to optimize water use through separate systems for graywater and wastewater, and to collect, store, and reuse rainwater.
Certifications that evaluate sustainable housing
There are international systems for measuring and ensuring a building’s level of sustainability:
- LEED® Certification (Leadership in Energy and Environmental Design) is an internationally recognized system that rates sustainable buildings based on their level of excellence and can be applied to any type of building. LEED® evaluates the construction project as a whole and provides an assessment of the building’s sustainability and impact across five main areas: sustainable siting, water conservation and efficiency, energy efficiency and renewable energy, conservation of materials and natural resources, and indoor environmental quality. As the project meets prerequisites and earns credits, it receives points, and the final total determines the certification level.
- Passive House: a standard focused on extreme energy efficiency and comfort.
- BREEAM, HQE (France), or CASBEE (Japan): each with its own performance metrics.
- In Spain, the Green Building Council Spain (GBCe)) promotes the VERDE certification, tailored to the local context.
An example of sustainability is the Sant Andreu 3 house, In Sant Andreu de la Barca, in the province of Barcelona, the project sought to stand out by taking energy efficiency and sustainability to the highest level. It was the first in Europe to obtain the 5-leaf VERDE certification and the Passivhaus Premium certification. The facade is constructed using an ETICS system over light-frame wood walls. Heating and cooling are provided by underfloor heating combined with an aerothermal system. The building also features dual-flow mechanical ventilation with a heat recovery unit and a dehumidifier. Renewable energy is generated by solar panels.
5 Innovative Sustainable Home Designs That Will Revolutionize Architecture
One type of sustainable design that is currently booming is modular homes which are built in a workshop and assembled at the chosen site.
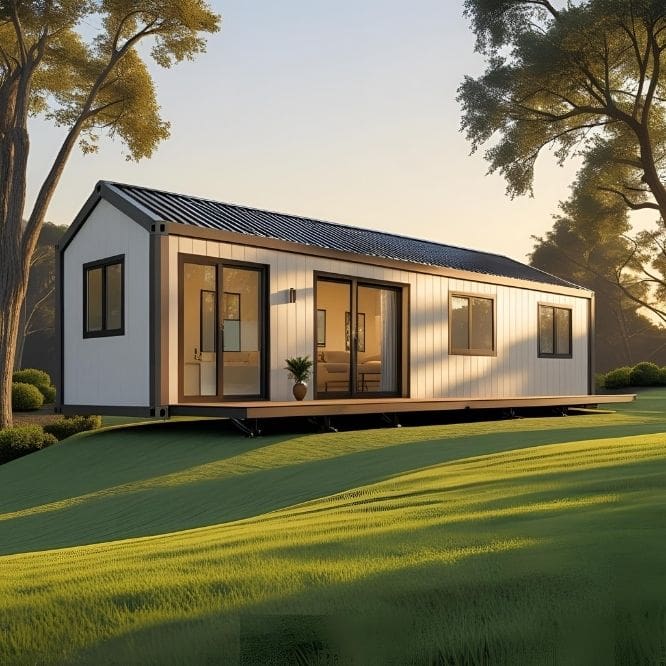
Let's look at some examples of modular homes—also known as prefabricated homes—that are revolutionizing the construction industry. We'll discuss both homes that have already been built in specific locations and modules that we can combine and place wherever we want.
- Brockloch Bothy Prefabricated Sustainable Home, in southern Scotland, consists of four prefabricated modules measuring 9 m² each, with a square floor plan of 3 x 3 m. It is completely off the grid because the energy it consumes is generated by solar panels on the roof. As for the materials used in its construction, the foundation has a minimal environmental impact; sustainably sourced wood is used, and sheep’s wool serves as thermal insulation. One of the facades is fully glazed to take advantage of natural light.
- Biopassive House, House Habitat, and RGA Arquitectes, The home is located in a wooded area in Bellaterra, in the province of Barcelona. It is closed off from the street and opens up to the woods with large windows. It uses natural and eco-friendly materials such as wood and a green roof. Furthermore, it is a healthy home to live in. Heating and cooling are provided by a high-efficiency heat pump connected to underfloor heating.
- Wooden House-Studio, DOM Architecture, Located in a forest, it faces south and is built from certified local wood to create harmony. It features large windows protected by overhangs and designed for cross-ventilation to regulate indoor temperatures. The thermal insulation consists of high-density wood fiber. It also features a rainwater collection tank and an organic vegetable garden.
- Casa Papallones, BUD Arquitectura, in Montseny, Barcelona. The house’s two gardens are integrated as two additional areas of the home. The facade features a contrast of materials, with vertical tongue-and-groove wood slats and an ETICS system with a white mortar finish. It functions as a passive house almost year-round thanks to the interplay of shadows, cross-ventilation, solar gain, and a ventilation system with a heat recovery unit. In the winter, underfloor heating powered by a pellet boiler is used.
- House Z1, Zest Architecture, It can be built on any sloped lot and can have a floor area between 90 and 152 m². The goal is to create a sustainable prefabricated home without compromising on quality, and it can be certified to Passivhaus standards. The structure is made of wood on pillars and can be adapted to different slopes and orientations. The facade can be SATE or a combination of SATE and a ventilated facade. Overhangs and wooden slat blinds help regulate solar gain based on temperature and outdoor sunlight levels. The windows are very large and extend from floor to ceiling.
Conclusions
The future of architecture means that sustainable homes will no longer be the exception but rather the norm, and prefabricated sustainable homes are a rapidly growing option.
If you're interested in specializing in this area, we recommend that you visit our Master's Degree in Architecture and Sustainability, with it, you'll be able to lead the new construction market.