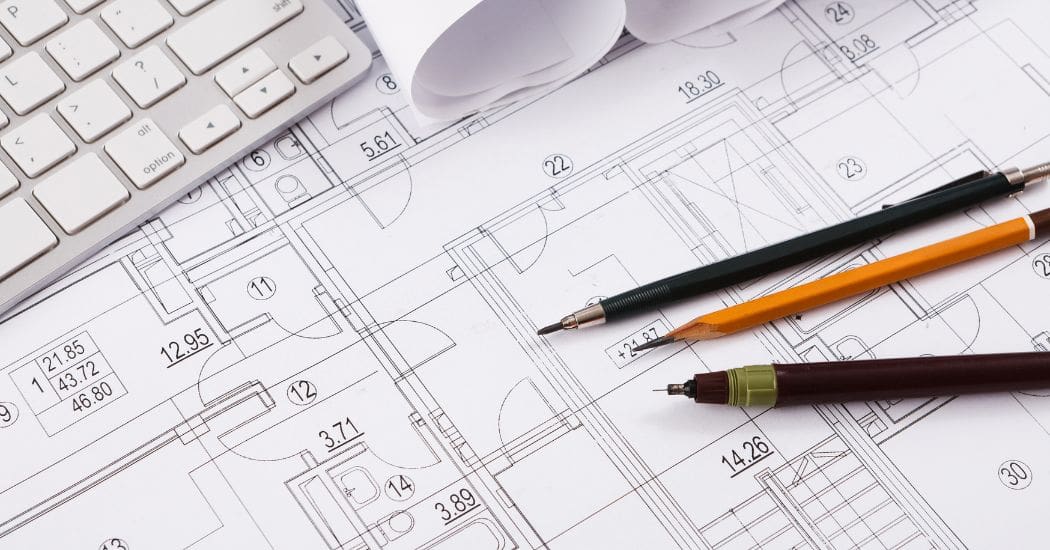
In the world of architecture, where precision and efficiency are paramount, AutoCAD has become an indispensable tool. Since its inception, it has enabled architects and designers to transform ideas into detailed, workable plans. As part of this process, the use of AutoCAD commands It is key to optimizing the workflow, allowing professionals in the sector to work faster and more accurately. In this article, we'll explore the history of AutoCAD, its evolution in the field of architecture, and some of the most useful commands for improving productivity with this software.
A Brief History of AutoCAD
Launched by Autodesk in 1982, AutoCAD revolutionized computer-aided design by providing architects with a powerful and versatile tool for creating drawings and 3D models. In its early days, AutoCAD was a disruptive solution, allowing architectural projects to be designed and modified digitally, which represented a significant improvement over traditional methods hand-drawn sketches. Over time, the software has constantly evolved, incorporating new features that have kept it relevant in the industry. Today, AutoCAD remains one of the most widely used tools in architectural design, thanks to its ability to adapt to changing needs by professionals in the field. Its continuous updates and the introduction of new AutoCAD commands have allowed the software to remain at the forefront of architectural project development.
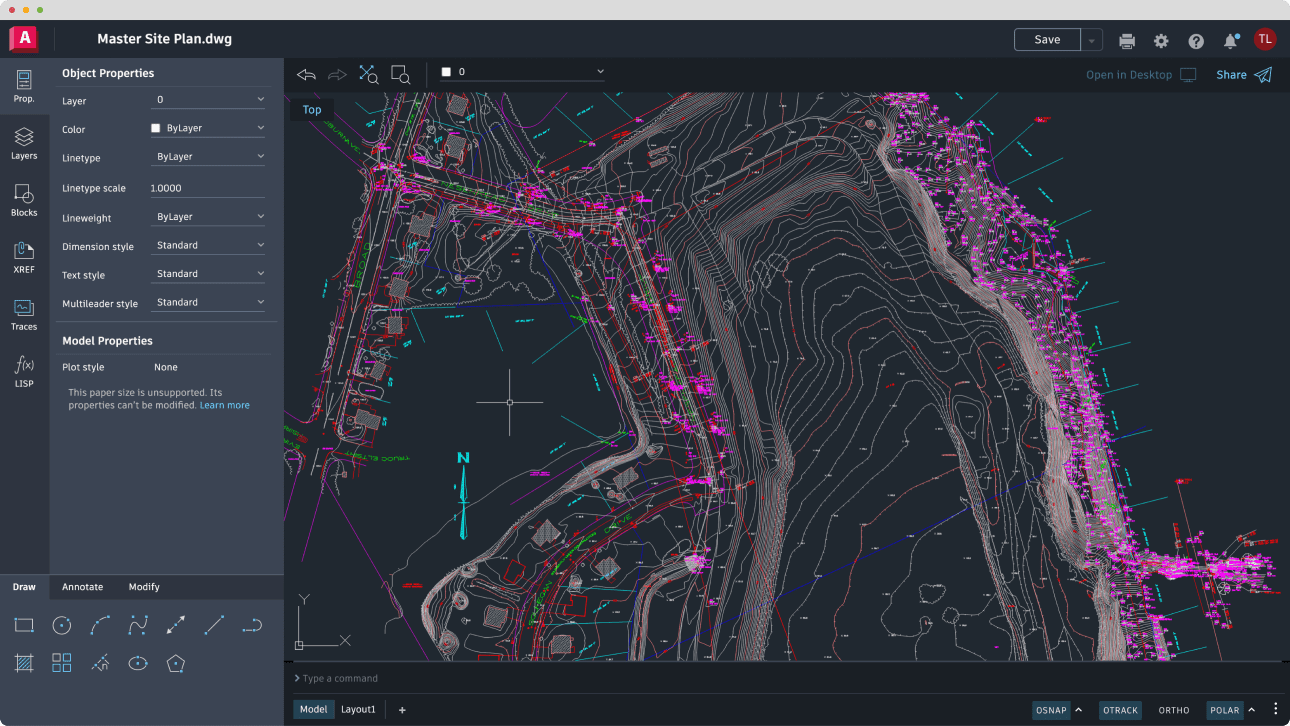
Essential AutoCAD Commands
Working efficiently in AutoCAD requires a good command of its many commands. These commands allow architects and designers to complete repetitive tasks more quickly, reducing errors and increasing accuracy in projects. Below is a list of 15 AutoCAD Commands in Spanish and English that will help you improve your workflow:
- Line: Draw a straight line between two points.
- Circle: Create a circle using a center point and a radius.
- Offset: Creates lines or curves that are parallel at a specified distance.
- Trim: Trim line and curve segments at their intersections with other objects.
- Extend: Extend lines or curves until they reach another line or edge.
- Fillet: Rounds or bevels the intersection of two lines or arcs.
- Array: Creates copies of an object in a rectangular or polar pattern.
- Explode: Breaks down a composite object into its individual parts.
- Join: Combines multiple lines, arcs, or polylines into a single object.
- Move: Move objects from one place to another within the drawing.
- Copy: Duplicate an object or group of objects within the same drawing.
- Rotate: Rotate an object around a specific point.
- Scale: Resizes an object by a scaling factor.
- Align: Align and scale objects relative to other existing objects.
- Mirror: Creates a mirror image of an object along a specified axis.
Mastering these AutoCAD commands It not only streamlines the design process, but also improves the accuracy and quality of architectural work.
BIM and AutoCAD: A Necessary Synergy
Currently, the BIM (Building Information Modeling) methodology has established itself as one of the leading trends in the architecture and construction industry. This methodology enables the creation and management of a digital model of a building, incorporating detailed information ranging from conceptual design to the operation and maintenance of the building. Thanks to its versatility, AutoCAD complements BIM tools perfectly, allowing architects to design with precision while collaborating in a multidisciplinary environment. The compatibility between AutoCAD commands and the functions BIM facilitates the integration of both technologies, resulting in more efficient and coordinated projects.
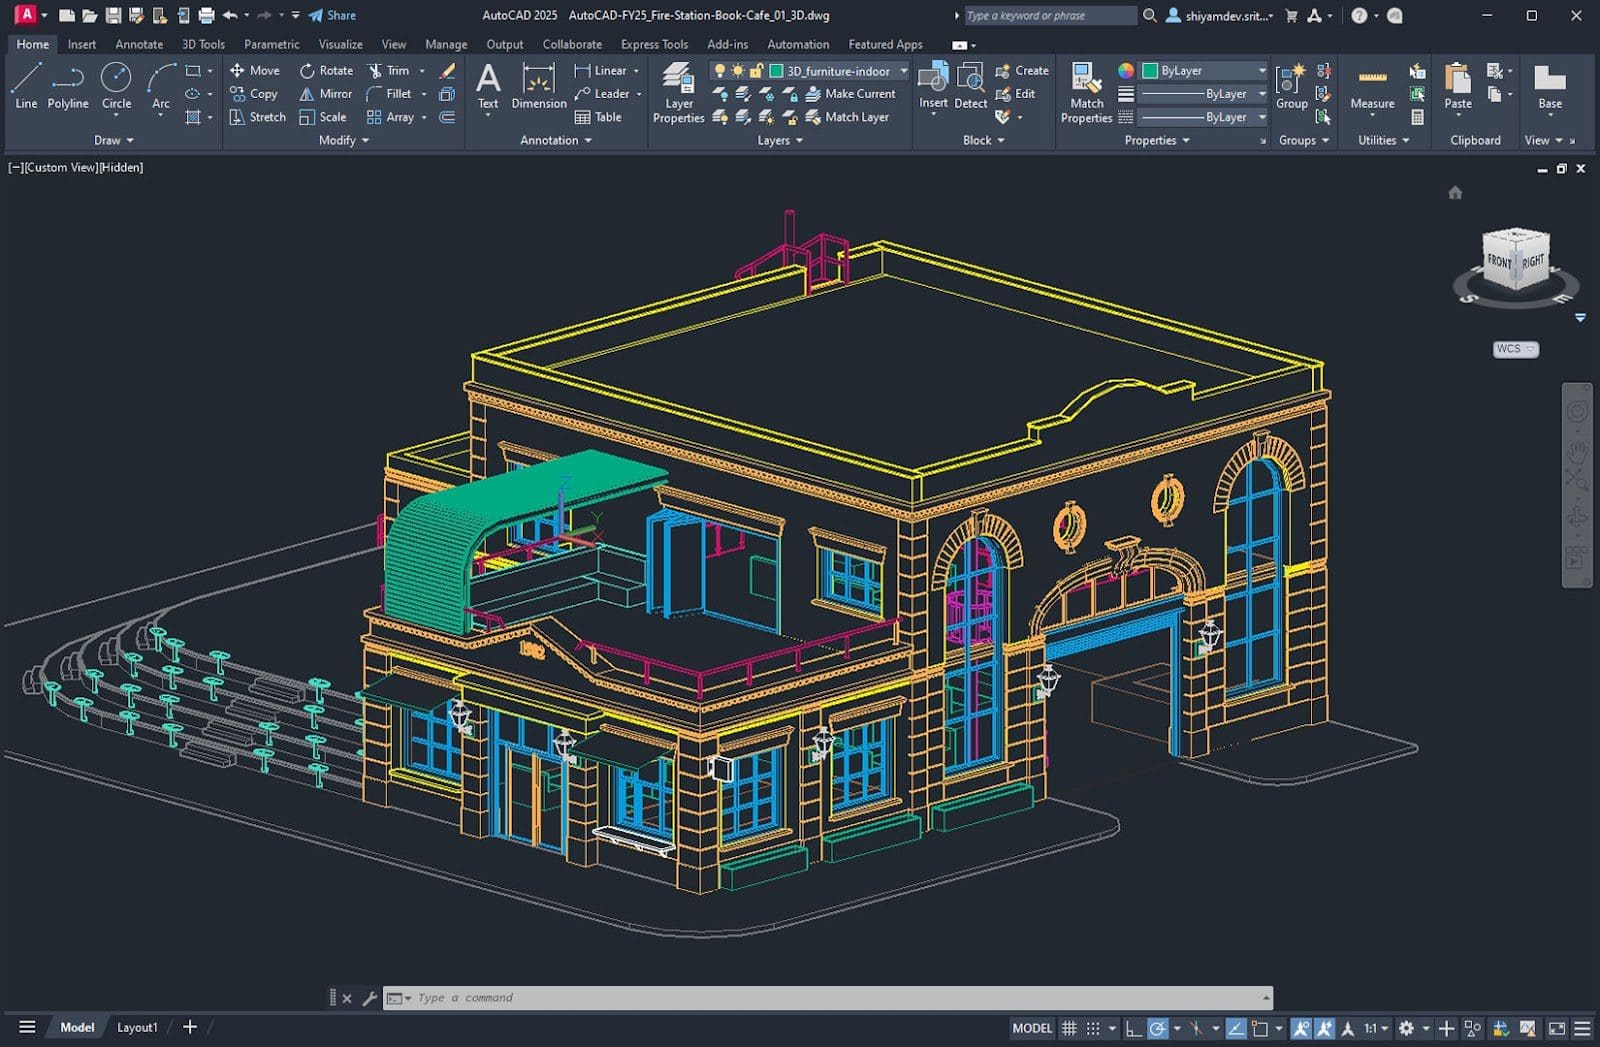
AutoCAD has proven to be an essential tool in the development of architectural projects, and its constant evolution ensures that it will remain relevant in the future. However, success in this field depends not only on mastering this software, but also on maintain ongoing, specialized training. We recommend that architects and engineers explore the catalog of online courses and master's programs offered by Structuralia, focusing on architecture and BIM. These additional tools and skills will not only allow them to be more competitive in the market, but they will also contribute to the development of innovative solutions for the society of the future.