The porticos are essential in the design of industrial buildings, today you'll learn about the different types
Design of Industrial Buildings with Structural Trusses
Industrial buildings are large-scale structures used for a wide variety of purposes, ranging from the manufacturing and storage of goods to logistics and transportation. Designing an Industrial Building From a structural standpoint, it requires specialized knowledge of the materials mechanics, structural dynamics, and materials engineering, and while it can be a challenging task, in today's article, we'll cover the basics that will help you tackle a project like this.
Points to Consider
One of the most important factors to consider when designing an industrial building is its load capacity. Industrial buildings must be able to support heavy loads, both static and dynamic; this means it is necessary to consider factors such as the strength of steel and other materials used in construction, as well as the distribution of loads throughout the structure depending on the structural type we decide to use for the project.
Another key factor in the design of industrial buildings is safety. Because of the large amount of machinery and equipment used within these structures, It is essential to ensure that the aircraft is safe and stable. This involves evaluating the structure's ability to withstand external forces, such as wind loads or earthquakes, as well as the materials' resistance to fatigue and wear and tear.
In addition to these technical aspects related to structural calculations and sizing, there are other important factors to consider when designing an industrial building. For example, it is essential to take into account the structure’s location and the environmental conditions to which it will be exposed, as well as the specific requirements of clients and end users. Furthermore, it is important to work on close collaboration with architects and other professionals involved in the project to ensure that all requirements and specifications are met.
Types of Industrial Buildings Based on Structural Load
Generally speaking, industrial buildings can be divided into two main categories: warehouse buildings and manufacturing buildings. The warehouses are used for the storage and transport of goods, while the manufacturing facilities They are used for the manufacturing and production of goods. Each type of industrial building has its own structural requirements, so it is important to understand the differences between them.
In the warehouses, load distribution occurs primarily through the roof and side walls, which means the structure must be capable of supporting heavy loads in these areas. To achieve this, steel structures are typically used, featuring large-section columns and beams arranged in a structural grid that ensures the stability of the building. In some cases, reinforced concrete structures may be used, although this option is generally less common due to its higher cost.

Construction of an industrial warehouse with gantry cranes. villacubierta and facades
In the manufacturing facilities, load distribution is more complex, since the machinery and equipment used in production must be taken into account. In addition, dynamic loads may be more significant, which means the structure must be able to withstand movements and vibrations. To achieve this, steel structures with large beams are typically used, distributed throughout the facility to form a sort of skeleton that supports the roof. In some cases, composite steel-and-concrete structures may be used, allowing for the benefits of both materials.
Types of Porticos Used in Industrial Buildings
Load distribution and the Selection of Structural Elements These are two crucial aspects of the structural design of industrial buildings. In this regard, frames, beams, and trusses are essential elements for ensuring the stability and strength of the structure in the face of the loads to which an industrial building will be subjected. In this section, we will focus specifically on the porticos, detailing the most common types and their advantages for the structural design of industrial buildings.
-
Simple Porticos: These porticos consist of two columns and a beam (Generally IPE profiles)that connect them at the top, forming a simple and economical structure. They are used in small and medium-sized industrial buildings.
-
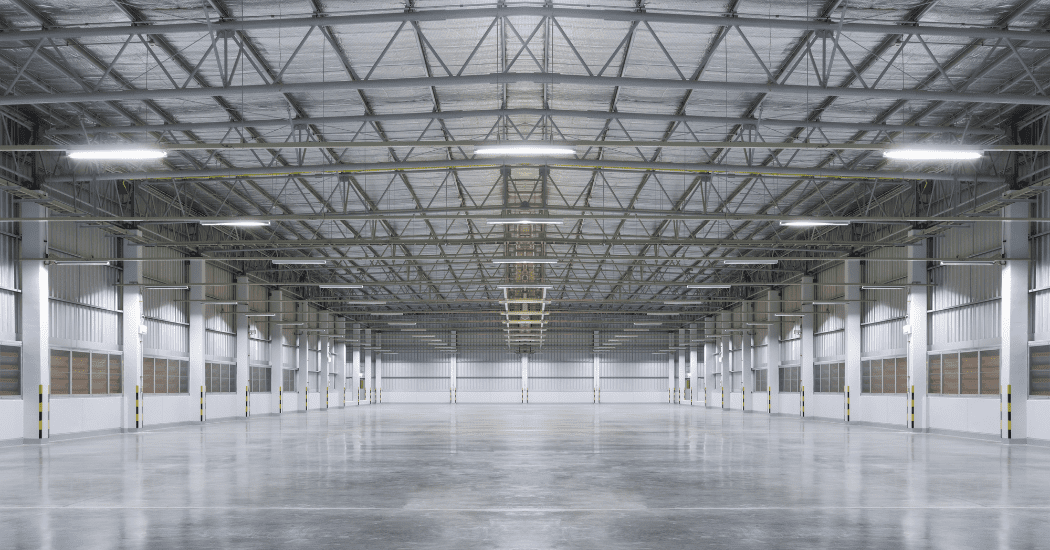
Lattice trusses: These porticos consist of a series of diagonal members and horizontal beams that form a lattice. They are very strong and allow for the construction of large industrial buildings. In addition, their lightweight design facilitates assembly and construction.
-
Lattice trusses: These frames are similar in design to truss frames, but with longer, slimmer members. They are used in large industrial buildings, and their design helps reduce the weight and cost of the structure.
-
Cable-stayed bridges: These portal frames consist of columns and beams connected by steel cables that form a network of bracing. They are used in large industrial buildings and are characterized by their high rigidity and strength.
-
Composite frames: These structures combine different materials in their construction, such as steel and reinforced concrete, to take advantage of the benefits of both materials. They are used in large industrial buildings and require specialized design and construction.
 Construction of an industrial building with mixed-span trusses. Blancos Metal Structures
In short, the structural design of industrial buildings is a complex task that requires specialized knowledge load distribution and the types of structures suitable for each type of building. If you are an engineer passionate about structural analysis, we offer specialized training in this field to help you advance as a top-level engineer in the world of structural analysis.