
The structural elements of a building are the minimal expression of the components of their structure.
The vast majority of buildings around the world are characterized by structural systems consisting of easily recognizable, distinct, yet interconnected elements. The Structural Elements of a Building, are responsible for the structural and physical integrity of the structure, each with a clearly defined role.
The structure is the “skeleton” of the building in question, responsible for supporting all loads—both external and those generated by its own weight—without deforming or causing any harm to the people who may occupy it. For this very reason, the design must ensure that the structural elements and the connections between them are capable of withstanding these loads. This is documented and verified in a structural analysis report.
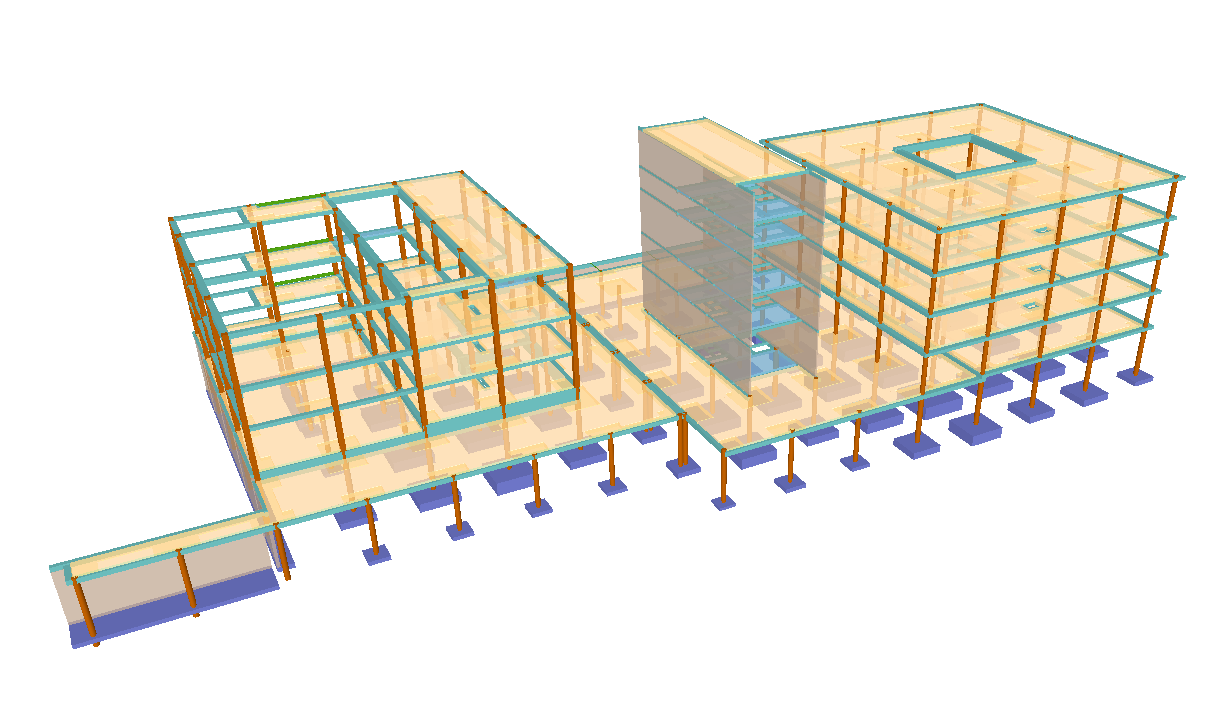
Identifying the structural elements in a conventional building.
Types of Structural Elements in a Building
When designing and calculating a structure, it is highly recommended that every element involved in it be clearly defined and follow a behavioral logic that is as simple as possible. This will not only make the calculation easier, but it will also make it more reliable and stable. For this reason, it is very helpful to have a clear framework for classifying, separating, and organizing the various structural elements of a building into a hierarchy.
1. Classification by Material
It’s a very intuitive way to separate structural elements, and it’s essential when designing a building’s structure. Generally, there aren’t many materials used in structures, and it’s not advisable to have too many different types of materials in the structural elements. Even so, there are some materials that work particularly well when combined, such as composite concrete and steel structures.
2. Classification by stress state
In this classification of a building's structural elements, the predominant factor is the type of stress for which the element is designed—that is, to resist a stress state of traction It's best to use membranes, cables, and tensioners; whereas for the compression The best part is the pillars, and for the bend beams, arches, and floor slabs.
3. Classification by Geometry
In this category, a structural element is defined based on its morphology, which determines how the element behaves under the loads to which it is subjected. These, in turn, are classified into elements linear, two-dimensional y three-dimensional.
- Linear elements: Like mechanical prisms, these are elements subjected to a state of plane stress—that is, with significant tensile stresses in the direction of their axis, whether straight or curved. The most common elements with this characteristic are columns, piles, beams, the Intel, bracing members, and even arches.
- Two-dimensional elements: These are elements with a thickness that is very small compared to their length and width; they are similar to a surface. Examples include floor slabs, retaining walls, partition walls, and elastic membranes.
- Three-dimensional elements: These exhibit biaxial or triaxial stress states, and no single direction typically predominates over the others. We are referring to cantilevers and certain types of footings.

Three-dimensional structural element. Fenarq
This hierarchy or categorization It is essential for gaining an in-depth understanding of the structural logic used in the design of a building, as well as the three examples we have presented, the structural elements of a building can be classified in many ways. The important thing is that they are clearly distinguished, and their functions should be clear of each one of them.