
Do you know what the Milan Wall is? In this article, we'll explore what it is, its features, its uses, and all its benefits
Milan Wall: Features, Uses, and Benefits
The Wall of Milan in a constructive process can contribute many advantages. This special wall made of concrete It's very useful for initiate structures with underground levels, such as a subway or a parking garage below ground level. Next, we'll review what their technical specifications, uses, advantages, and materials that are used in them.
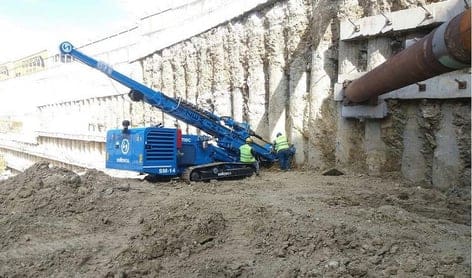
What is the Milan Wall?
The Wall of Milan or the diaphragm wall system is a type of linear structure used in deep drilling and are used as building walls. The walls of these structures are made from corrugated and smooth rods which will be responsible for support vertical and/or horizontal loads. Diaphragm walls, as they are also known, initially serve as shoring walls, but later become one of the basement walls.
As a general rule, the Milan Wall is ideal for structures at the underground level and, therefore, it is commonly used in the subway, in parking garages, and in shopping malls, in addition to other applications that we will discuss later. These structures are built using a custom-made trench and is filled with concrete in most cases, or using the most appropriate material, depending on the specific situation. Diaphragm walls are classified as follows:
- According to his purpose: struts, sealing, or construction.
- According to the technology Type: monolithic or precast.
When should you use Milan walls?
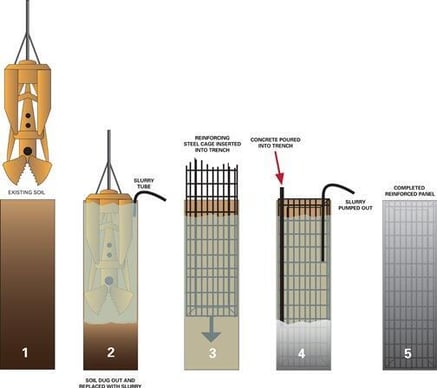
If we have to dig a hole where we need to enclose the surrounding walls When we excavate large volumes of soil—as is the case with foundations—this structural element will be of great help to us. Another of its functions is to serve as the main element for temporarily supporting open longitudinal trenches cut into the soil mass.
Its main use, therefore, is to support foundations or to reinforce vertical cuts in any type of underground excavation. Thanks to this versatility, it is widely used in civil engineering projects involving basements, dams, retaining walls, piers, basements, tunnels, and roads. We would like to point out that it is used extensively in projects located in the heart of cities.
Technical Specifications for the Milan Walls
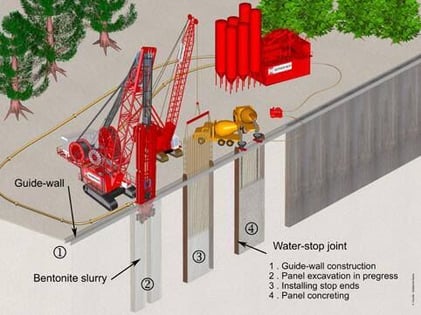
To wrap up our discussion of what they are the walls of Milan, it is essential to understand all the technical characteristics that define them:
- Its walls are built with concrete, in lengths ranging from 2.5 to 7 meters. Their thickness ranges from 50 to 150 centimeters.
- We'll be able to dig to a depth of more than 50 meters.
- It is essential that the simplicity of the process. First, we'll dig a deep, narrow trench in the ground, and then we'll prepare it so we can place the structure we plan to build on top of it.
- This procedure is silent, and it will not cause any inconvenience to residents in the area where we decide to locate it.
Materials Used
The walls in Milan are made of cement, and it can be molded on site or purchased as a prefabricated unit. The walls of this structure are made of corrugated and smooth rods, which will be responsible for supporting vertical and/or horizontal loads. If the walls are too large, we will need to reinforce the concrete with steel bars.
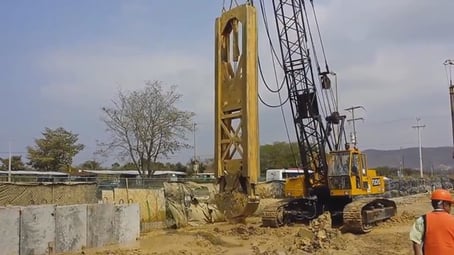
The Advantages of Milan Walls
This structural process is part of the material covered in the Master's programs in architecture and construction that we offer at Structuralia. However, here are the details of the Key Benefits of this element, which must be taken into account when undertaking any project.
- Thanks to the use of bentonic sludge, a stability of the walls optimal excavation conditions. Therefore, we will not need to use shoring.
- The excavation is being carried out by module from the ground itself.
- The concrete pouring process is carried out all at once.
- The soil decompression It is minimal, regardless of the degree of compaction, because we will not need to excavate and backfill the wall’s soffit. This reduces the residual pressure that typically builds up in backfill.
- The walls are thin, which will make it easier for us to volume utilization total land area.
- Even if the water table is high, we can build cutoff walls in different types of terrain.
- Thanks to the wall recess, We won't have to build footings foundation.
- If we want to build sloping walls, we'll be able to do it just fine.
Excavation output is usually measured on a scale 30 to 50 square meters per day. This figure is based on soil with slightly cemented sand and a depth of 45 centimeters; if these measurements are greater, the performance will also increase, thanks to the bucket’s weight capacity.
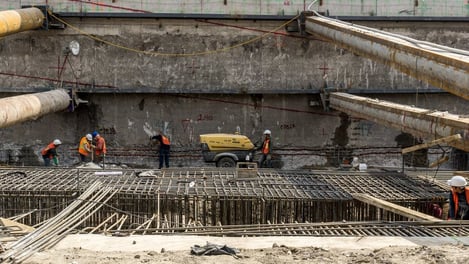
As we can see, the Milan Wall in a constructive process will be used to to support trenches or stabilize deep excavations when building foundations. In Structuralia We make the following available to professionals in the industry all the necessary knowledge In this regard, to advance your career. Check out our training programs!