
For calculate the percentage To calculate the slope of a ramp, we use a very simple mathematical operation based on the relationship between height and length.
Accessibility has become a priority in architectural and urban design, and thanks to this, today we enjoy eplaces where we can meet and share despite any physical limitations. One of the architectural elements that has made this possible is the ramp: an inclined plane with a certain dependent percentage which makes it very easy to reach different heights.
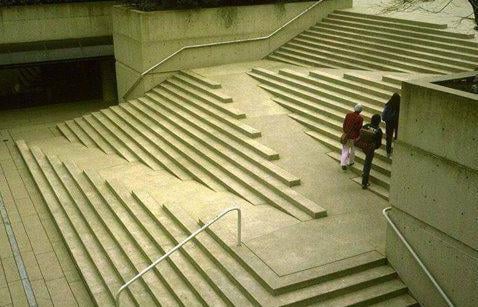
The logic behind this element is very simple: the inclined plane forms a continuous surface that bridges the existing height difference, and the slope must be steep enough so that the ramp isn't too long, yet gentle enough so that a wheelchair can move along it without difficulty. To achieve this, there are ways to Calculate the slope percentage of the ramp and regulations that ensure its accessibility.
How do you calculate the slope of a ramp?
This is a very simple mathematical operation; the slope percentage is given as the result of the rRelationship between height (h) and length (d)of the horizontal length, multiplied by 100 (to convert it to a percentage). For example, if an existing ramp that is 1 m high has a horizontal length of 10 m, it will have a slope of 10 %.
% = (h/d) × 100
Now, to do the reverse calculation, keeping in mind that normally The applicable percentage is specified in local regulations that applies to the project (usually in the section on architectural barriers); what we need to determine is the horizontal distance required to comply with the percentage specified in the standard. Based on a hypothetical scenario where a 6% slope is required and we need to overcome a height of 0.9 meters, we would have to perform the following calculation:
6 = (0.9 m / d) × 100
d = 0.9 m / 0.06
d = 15 meters
Other Considerations for Accessible Ramps
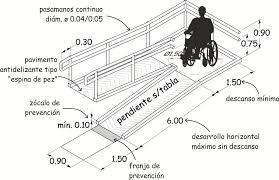
To ensure the best possible accessibility for people in wheelchairs, it is recommended that the sections be always straight, and maintain the transverse slope in a range close to 2 %, since this prevents the wheelchair from shifting sideways. Keep in mind that for every change of direction or turn, we must consider a horizontal plane or rest, that has a a diameter of at least 1.50 m to allow the wheelchair to turn 360°.
As for the handrails, they must be continuous and uninterrupted along their entire length, always on both sides and with rails at different heights, one between 65 and 75 cm and another one between 90 and 100 cm, so that anyone can use it. Likewise, the inclined surface is very important; it should not be made of a material that is either too smooth, like steel, or too rough, so that there is no Slip hazard nor create an obstacle for a wheelchair
Accessibility is an essential issue in the cities of the future; it is crucial to prioritize spaces that are accessible to everyone and thereby improve residents’ quality of life. In fact, even though it may seem like a small contribution, accessibility is an important part of the concept of smart, eco-friendly, and sustainable cities.