In a world where buildings consume nearly 40% of global energy and are responsible for more than 30% of greenhouse gas emissions, the way we design and inhabit spaces must change. And this is where the Bioclimatic architecture: a solution based on the logic of nature and efficiency.
This discipline is based on principles that combine comfort, sustainability, and energy efficiency, using strategies such as solar orientation, cross-ventilation, and smart thermal insulation to adapt to the environment and reduce dependence on artificial systems.
In this article, we'll tell you everything you need to know about this type of architecture, which not only considers the present but also builds with an eye toward the future.
What is bioclimatic architecture?
The bioclimatic architecture It is an architectural design approach that takes advantage of local climatic conditions—such as sunlight, wind, humidity, and temperature—to reduce a building's energy consumption, improve indoor comfort, and lower its environmental footprint.
According to the definition of bioclimatic architecture, the goal is to create buildings that interact harmoniously with the environment, adapting to the local climate to achieve thermal comfort with the least possible energy consumption.
Fundamental Principles of Bioclimatic Architecture
Bioclimatic design is based on passive principles that maximize the use of natural resources and minimize the need for artificial climate control systems. Among the most important are:
- Proper Guidance of the building to make the most of solar radiation in the winter and protect against it in the summer.
- Natural cross-ventilation which allows spaces to be cooled without the need for artificial air conditioning.
- Use of Sustainable Materials. The use of renewable materials, such as stone, wood, or even advanced solutions like the bioclimatic concrete.
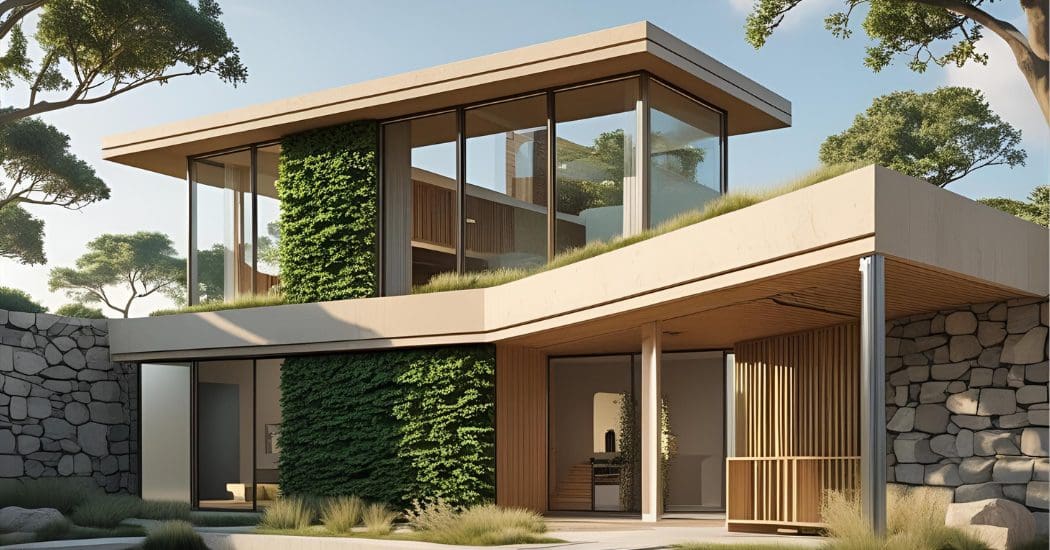
- Integration of the Vegetation Environment, through the biophilic design, vegetation is strategically incorporated to strengthen the connection between living spaces and the physical and emotional well-being of their occupants.
These principles ensure that the design is not only functional and aesthetically pleasing, but also energy-efficient.
Benefits of Applying Bioclimatic Architecture to Current Projects
Implement the bioclimatic architecture Not only does it reflect a commitment to the planet, but it also offers numerous benefits for users and owners:
- Reduction in Energy Consumption up to 70 % compared to conventional buildings.
- Financial Savings on electricity, heating, and air conditioning bills.
- Greater interior comfort throughout the year.
- Appreciation in the Value of the Property and greater appeal in the real estate market.
- Lower environmental impact and contribution to the Sustainable Development Goals (SDGs).
In addition, bioclimatic architecture is in line with the principles of Sustainable Management and Energy Conservation in Buildings, promoted by institutions, regulations, and agencies at the European and national levels.
Strategies for Bioclimatic Construction
The bioclimatic construction It is based on a fundamental principle: every building must adapt to its natural surroundings, not impose itself on them. This means designing with consideration for such diverse factors as solar orientation, elevation, wind, vegetation, and even air quality.
Based on these local conditions, the most appropriate architectural strategies are identified to optimize indoor thermal comfort without relying on artificial systems.
Although there is no single universal formula—because each location presents its own climatic challenges—bioclimatic strategies can be grouped into two broad approaches: those aimed at retain heat (ideal for cold climates or winter), and those designed for cool down and dissipate heat (which are significant in hot or humid climates).
Strategies for Staying Warm
In areas where winters are long and temperatures are extreme, the main goal is capture available solar radiation, store heat y distribute it efficiently throughout the entire interior space. Let's see what strategies can be used to retain heat:
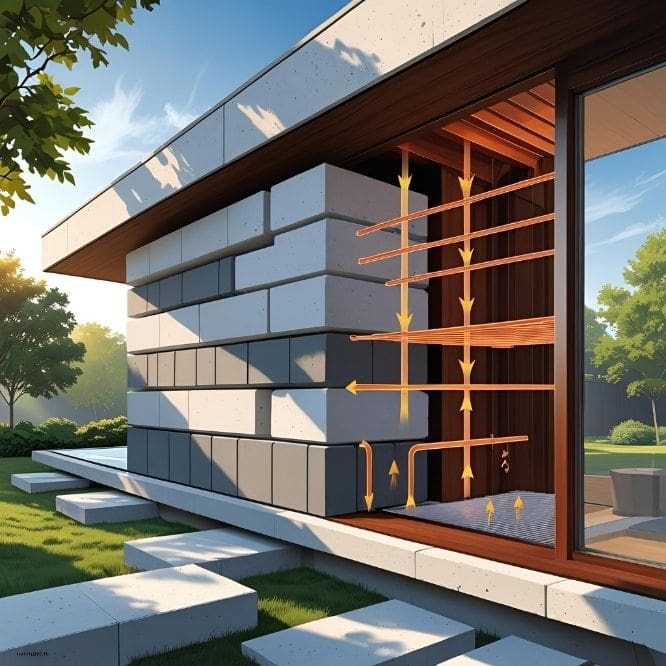
- Passive Solar Heating: The key lies in the building's orientation and the use of south-facing glass surfaces (in the Northern Hemisphere) to capture as much sunlight as possible during the day. Well-placed windows, attached greenhouses, or Trombe walls allow for the natural accumulation of thermal energy.
- Thermal Storage: Materials with good thermal inertia, such as stone, concrete, or solid wood, are used; these absorb heat during the day and release it slowly at night, stabilizing the indoor temperature.
- Heat Distribution: The design should facilitate the natural flow of warm air from sunny areas to the rest of the rooms. This can be achieved through open hallways, well-placed interior vents, or, if necessary, energy-efficient mechanical ventilation systems.
Strategies for Heat Dissipation
In hot or tropical regions, the challenge is prevent overheating and keep spaces cool during the day. Here, the focus is on reduce heat buildup y increase natural ventilation. Let's see how we can reduce heat through bioclimatic design:
- Exterior colors and finishes: Surfaces painted in light colors reflect solar radiation much more than dark ones. For this reason, in hot climates, white or beige facades are preferred, as they minimize heat absorption.
- Selective crystals: You can use special glass that lets light through but blocks most of the heat. This way, large windows won't make your space too hot, allowing for plenty of natural light without making it too warm.
- Ventilated facades and roofs: Using double-layered walls or special ceilings with a space for air to circulate also helps keep the house cooler without using as much energy.
- Vegetation as a Thermal Regulator:Incorporating vegetation into gardens, patios, green walls, or green roofs creates natural shade and promotes transpiration, which provides humidity and coolness.
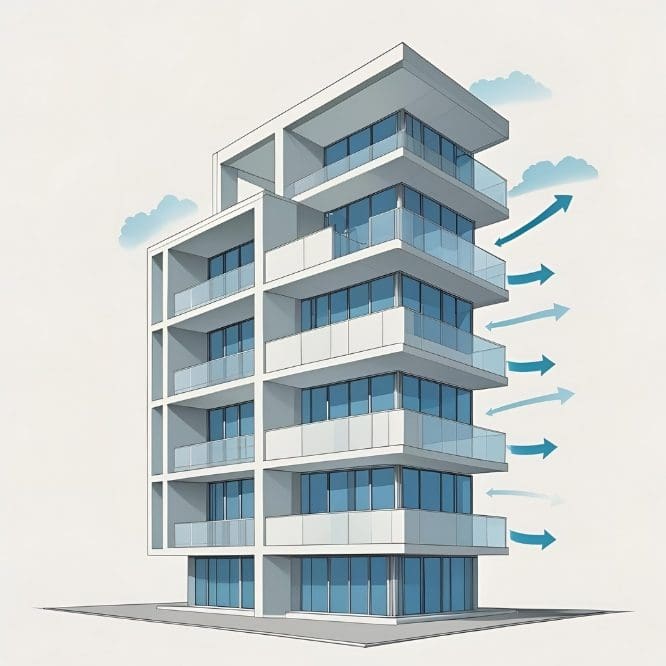
- Cross-ventilation: Strategically placing windows or other openings on opposite sides of the building promotes air circulation and helps expel accumulated hot air.
The State of Bioclimatic Architecture in Spain
The Bioclimatic Architecture in Spain It has evolved from an experimental concept into a real necessity within the construction industry. Spain is characterized by its climatic diversity—from the cold winters in Castile and León to the hot summers in Andalusia and the Atlantic climate of the north—and designing in harmony with the environment is not only an advantage but also a technical and regulatory requirement.
In recent years, regulatory momentum has been decisive. The update to the Technical Building Code (CTE), particularly in its HE (Energy Conservation) Basic Document, has established stricter energy efficiency standards, which has encouraged the use of bioclimatic strategies in both new construction and renovation projects.
Added to this are the international commitments made by Spain within the European Green Deal and the 2030 Agenda, which call for a gradual reduction in emissions from the building stock, promoting the construction of nearly zero-energy buildings (nZEB), in which bioclimatic architecture plays an essential role.
One of the most notable examples The complex that stands out for its innovation in Spain is Bioclimatic homes in El Medano, Tenerife, sponsored by the Institute of Technology and Renewable Energy (ITER). This project, consisting of 24 energy-self-sufficient homes with zero CO₂ emissions, harnesses local natural resources (sun, wind, water, and vegetation) and functions as a full-scale laboratory. Each home is equipped with sensors for temperature, humidity, and airflow to monitor and optimize energy efficiency and indoor comfort, enabling active and personalized management of the integrated bioclimatic systems.
Another well-known example—albeit one with a more collective focus and a pioneering approach to urban development—is the “Las Caléndulas” housing development in Jun (Granada), consisting of 25 bioclimatic homes that achieve very significant energy and water savings compared to conventional homes, thanks to their design and sustainable materials
Conclusion
The bioclimatic architecture It is not a trend, but a necessity. In the face of the climate crisis, this approach offers tangible solutions to reduce the environmental impact of our buildings, improve quality of life, and optimize the use of resources.
Learn about What is bioclimatic architecture?, its principles and applications, helps us make more responsible decisions, whether as future architects, developers, or informed users.
The evolution of the Bioclimatic Architecture in Spain It reflects a paradigm shift in the way we design human habitats. And all signs point to its continued growth.