BIM, Revit, and Built Asset Management: New technologies don't have to leave the past behind; sometimes, they help keep it more alive. such as Revit.
It is true that this type of survey requires specialized teams and a certain level of expertise in the field, compared to the traditional measuring tape and camera. In the case of the photogrammetry A camera capable of accurately detecting geographic location is needed, and it is often used in conjunction with drones to perform external lifting of the structures or the terrain. On the other hand, to create a point cloud A device is required LiDAR (Laser Imaging Detection and Ranging) which makes it possible to determine the distance from the laser emitter to an object or surface using a beam, and to create a fairly accurate 3D model based on thousands or millions of data points.
Software such as PhotoScan (photogrammetry) and Recap (scatter plot), they integrate seamlessly with Revit, allowing this information to be exported in the form of a workable 3D model, This means that you can View from any angle, generate floor plans and cross-sections, and add all the information that may be relevant to the project. A major advantage when it comes to detect diseases that the building may be experiencing, take spatial checks, and a certain type of structural analysis on top of the existing structure.
.webp)
BIM and Revit: Modeling
In these cases, the model must accurately represent the original building, and its level of detail will depend on the purpose of the model. Within BIM different levels of detail have been classified, or LoD (Level of Detail), which are divided into 5 categories ranging from 100—the lowest and therefore conceptual—to 500, known as “As Built”, which constitutes a detailed representation of the building's final condition. In building conservation projects, as in construction, the level of detail used depends on the purpose of the model.
Low levels of detail (LoD 100–200) can be used, for example, to structural inspections through static analysis and by implementing structural improvement for ensure the stability of the building in question. Intermediate Levels (LoD 300–400) are used for management purposes, which rely on fairly well-defined volumetry to generate, for example, diagrams of the various changes the building has undergone with the passage of time, infographics, proposed interventions, and changes in use, and even virtual tours inside the building.
Finally, the highest levels of detail (LoD 500), are useful for address degradation-related issues that walls, floors, ceilings, and frescoes may be subject to, although in these cases work is usually carried out at the limits of the possibilities of modeling of Revit, since in historic buildings, surfaces, moldings, and finishes They were made by hand and are characterized by their imperfections; for this reason, people usually use more organic modeling software, such as Rhino, very useful when it comes to faithfully reproducing pieces that decorative elements or moldings need to be replaced and 3D-printed so that the replacement is as faithful as possible to the original.
Difference Between BIM and Revit

Since these are the two most widely used software programs, people often assume that BIM and Revit software are the same thing. In fact, the most common reason is that both pursue the same goal: Create, design, and model buildings in 3 dimensions. Thus, Building Information Modeling (BIM) It is a 3D modeling process that provides the industry with the tools needed to the planning, design, construction, and management of buildings and structures.
Therefore, it can be said that The main difference between BIM and Revit is that the second one refers to one of the tools that can be used to perform the process of designing, manufacturing, and managing the construction of buildings and other infrastructure. Thus, just as there is Revit, they can also be found on the market other tools.
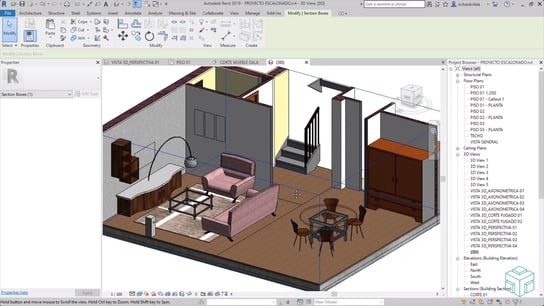
Therefore, Revit is very useful for BIM modeling since the design does not include lines, but rather serves to place objects or parts in the area where it will be located the structure itself. In other words, this software is used to install walls, windows, and any other elements in construction.
Management, Enhancement, and Preservation of Cultural Heritage
It's true that, so far, we've only discussed the more technical aspects of building preservation, but BIM and Revit methodology, has already demonstrated that they make a significant contribution to the management and cultural use of built heritage.
One of the most notable examples is the case of the Basilica of Sant’Ambrogio in Milan. In this project, the department DAStU from the Polytechnic University of Milan has used the technologies discussed above to create a new immersive digital experience, a virtual reality tour through the building, successfully promoting and highlighting this basilica, and making it possible for anyone to visit the church without leaving home.
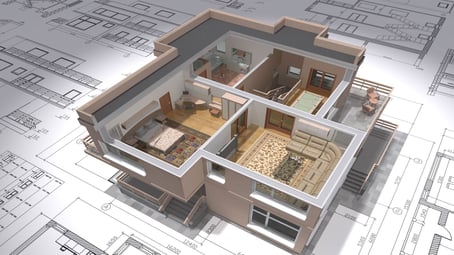
But this isn't the only option offered by the BIM and Revit in these cases. In fact, one of the most important advantages It's in the administrative department, since a BIM model The building's location makes it easy to have a recording all issues with a building, creating preventive maintenance plans, management costs, and operational budgets of this type of cultural property. This is how technological advances also bring good news for history and culture, offering new ways to continue enjoying them and preserving them for future generations.