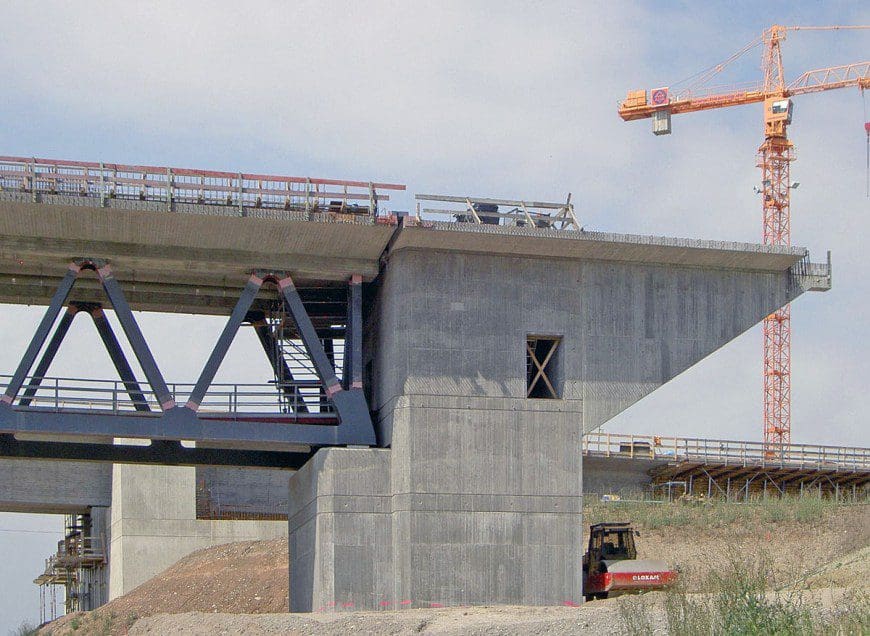
Definition of stirrups and their functions
A bridge abutment is the structural element on which the deck rests at both ends. The abutment, in turn, is built on the ground and performs the following functions:
-
To serve as a transition element between the track and the deck
-
Work together with the piles to support the deck
-
To stabilize the surrounding terrain and prevent it from spilling into the bridge's shadow zone
Protect the land near the foothills from potential adverse effects caused by wind and/or water erosion
Stages of the Construction Process
The construction processThe procedure depends on the type of stirrup. Generally speaking, the steps are:
- Layout
- Preliminary Foundation Excavation
- Foundation Leveling Concrete
- Formwork, rebar installation, and concrete placement for the foundation
- Formwork, rebar installation, and concrete pouring for vertical surfaces, or installation of precast elements
- Waterproofing and Drainage of the Backface
- Backfill and compaction of soil on the back side
- Installation of a Transition Slab
Closed stirrups
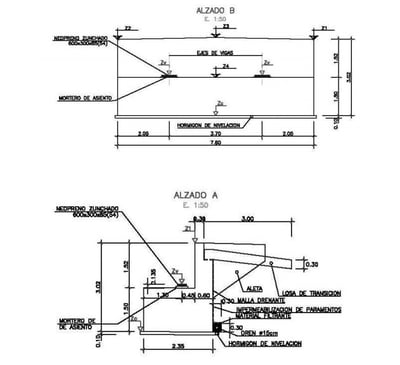
Closed stirrups are the most common on bridges. These consist of a front wall against which the panel rests, which also serves to contain the soil. It is anchored in the natural ground rather than on the embankment, which helps minimize any long-term settlement that could otherwise affect the deck if it were hyperstatic.
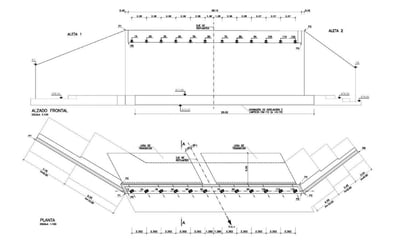
Elevation and floor plan of a closed buttress.
This type of abutment prevents soil from spilling in front of it if it is necessary to avoid encroaching on the lower road. If there are nearby buildings that you do not want to affect, you can extend the stirrup laterally using a vaulted wall, which can be extended as long as necessary. These vaulted walls can be arranged to form a 90° angle with the stirrup, following the road's layout If the stirrup is misaligned, or forming an angle (usually 30°) following the slope of the embankment.
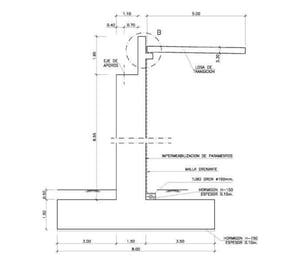
Cross-section of a closed stirrup.
Open bridge stirrups
These construction brackets are designed to heights greater than 5 meters, because the thickness of the lintel is significant and the construction is highly challenging. Open lintel supports always are fitted with fins in a loop so that the lands do not encroach on the support area.
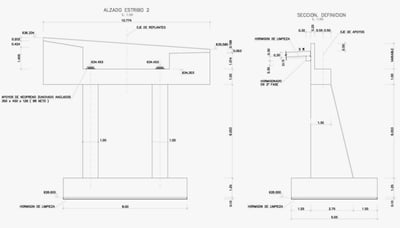
Front elevation and typical cross-section of an open stirrup.
When possible, soil is placed in front of the front wall; this can be lightened by the installation of a lintel or beam where the panel rests, which in turn rests on screens that transmit loads on the foundation, and they partially replace the front wall, resulting in material savings.
Loading Chairs
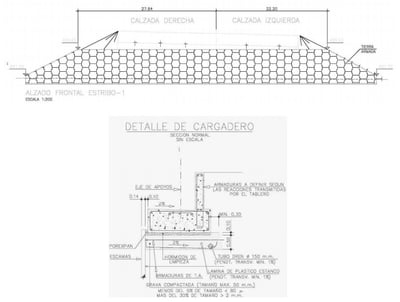
Another common type of stirrup when forward lean is allowed is the sleepers or load-bearing joists on the access embankments. They are primarily used in bridges with isostatic decks because they are experiencing significant declines.
Front elevation and typical cross-section of a loading chair.
They can also be used for hyperstatic structures when piles are installed after the loading ramp has been completed. To construct a retaining wall of this type, a minimum distance from the edge of the embankment must be maintained, generally no less than 2.5 meters. A proper compaction of the embankment to prevent any time-delayed settlements that may occur from affecting the structural integrity of the structure.
Reinforced Earth Retaining Wall
When the soil cannot flow over the top of the abutment and the ground has a very low allowable stress, is highly deformable o Excavations are not permitted, reinforced soil or reinforced earth abutments are used.
This consists of Reinforce the embankment material with metal plates or “reinforcements”, which can be galvanized or made of carbon fiber and are typically mounted on the front face of the abutment. These plates They absorb horizontal forces through friction with the ground.
Front elevation of a reinforced earth abutment.
The The wall is complemented by concrete “scales” in a cross-shaped pattern, to which the trusses are connected. At the top of the wall, either tie beams that directly support the deck loads or, in the case of hyperstatic structures, can be installed. The most common approach is Decouple the support from the reinforced earth wall panel by installing a pile-brace in front of it. The work must be carried out with great care to prevent problems that affect these walls, such as significant subsidence, bulging of the exterior wall surface, etc.