
Modify the structure of a building and its load-bearing walls It is a major and risky procedure and should always be performed by a qualified technician.
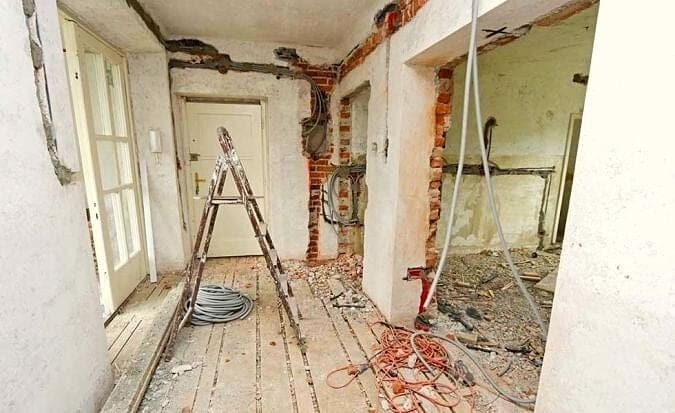
One of the most complex challenges architects and engineers face when working on existing buildings can be any a structural element that determines how a space is used. That's why it's very common to find yourself needing to replace load-bearing walls on beams in existing buildings, which is not usually an easy task and, in many cases, risky.
Differences Between a Load-Bearing Wall and a Beam
A load-bearing wall It is a screen-shaped structural element derived from a construction method in which the The wall takes on the properties of the beams and columns, that is, the wall is responsible for supporting and transferring the building's loads. We typically encounter walls made of reinforced concrete in newer buildings, whereas in older buildings we can find load-bearing walls in masonry.
The beam, on the other hand, is a linear element that is responsible for distribute the loads horizontally toward the columns, as well as serving as the connecting element to the floor slabs. There are countless types of tracks, and they can be made of many different materials, but the most common are the steel, concrete, and wood.
How to Replace Load-Bearing Walls with Beams
The first thing is verify that structural integrity will not be compromised of the building when making this modification, and the second is verify and comply with all legal processes as required by national and local regulations. From there, we can address the technical processes involved in replacing load-bearing walls with beams:
- Identify the location and material of the load-bearing wall.
- Remove or demolish the wall cladding and any fixtures that may be attached to it.
- To shore up the floor slab in the areas near the wall in order to temporarily ensure the stability of the floor slab during construction.
- Cut an opening in the inner half of the load-bearing wall, spanning the entire length of the area to be covered by the beam.
- Place (or construct, if made of concrete) the beam in its final position, ensuring that it is properly connected to the rest of the structure.
- Complete the demolition of the remaining load-bearing wall.
- Finish the new beam in your preferred way.
We must emphasize that when work is done on a building's structure, This should always be done under the guidance of a qualified technician. We are talking about jeopardizing the structural integrity for which the building was originally calculated and designed; therefore, malpractice It can lead to structural damage—or, worse still, a tragedy.
Risks of Making Alterations to Load-Bearing Walls
- Cracks in the remaining section of the wall, caused by the redistribution of loads.
- Impact on different levels of the building beyond the floor where the work is being carried out.
- A decrease in the building's overall stability and its seismic resistance.
- Total or partial collapse of the structure
Structuralia offers a significant amount of training material in this sector, as well as a variety of master's programs, such as the «Expert in Building Renovation» program.